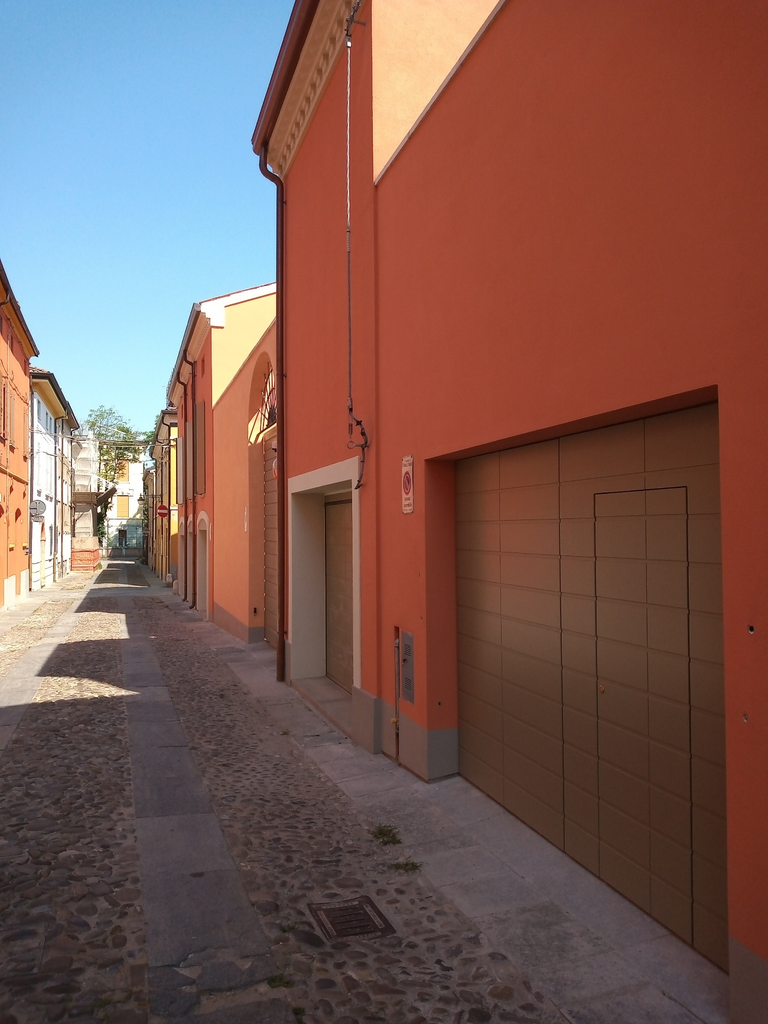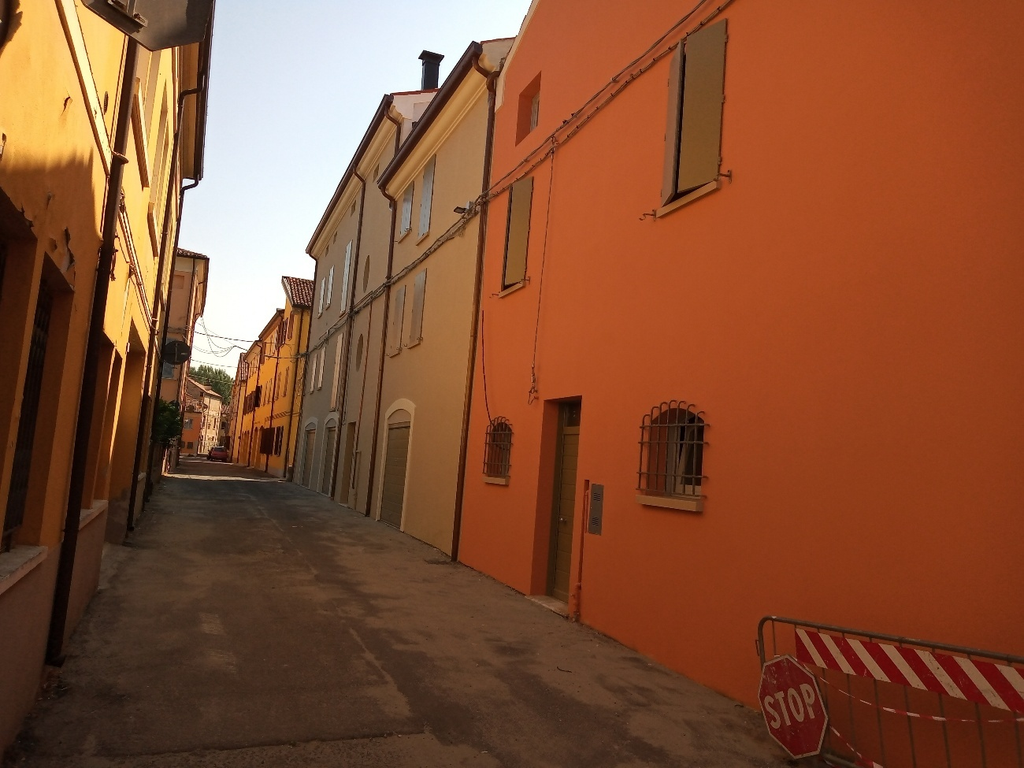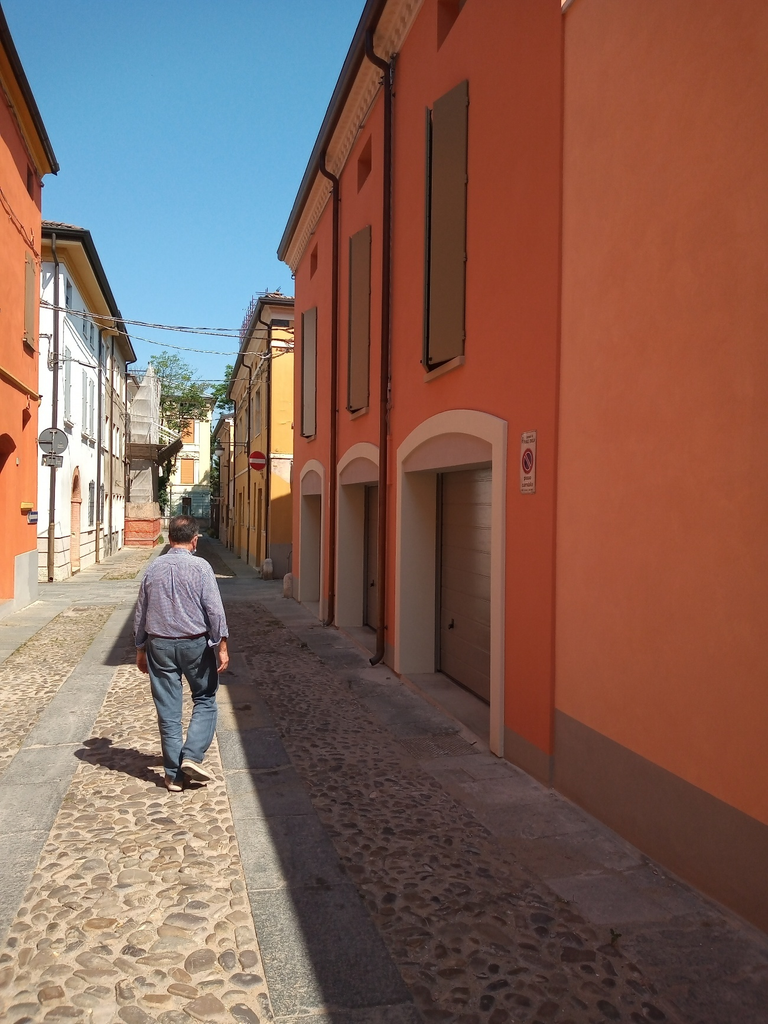
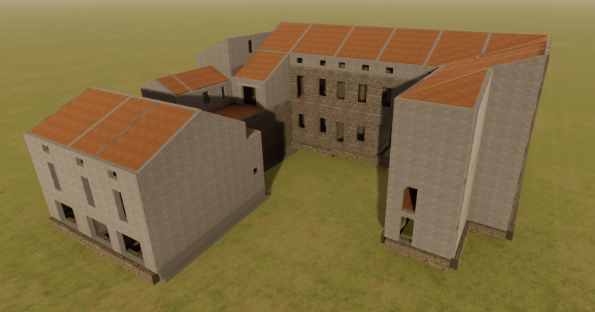
The building stands in the historic centre of Finale Emilia and has a load-bearing structure of solid brick masonry, steel and timber floors, and masonry staircases. It rises three storeys above ground and is used for residential purposes. The structure suffered very severe damage in the May 2012 earthquakes and was declared unfit for use following a technical inspection. The main structural works carried out were: new reinforced concrete foundations beneath the additional masonry walls; reinforced concrete ring beams at the existing masonry foundations, anchoring the reinforced plaster meshes and limiting differential settlement; consolidation of the existing masonry through stitch-and-repair (“cuci e scuci”) and reinforced plaster; replacement of the existing timber and steel floors; steel and reinforced concrete frames around the largest openings. The seismic upgrade raised the building’s seismic safety level from 15% to 61%, in compliance with the Emilia-Romagna Region ordinances for works on buildings damaged by the earthquakes of 20 and 29 May 2012. The structural design was based on non-linear static analyses using a finite element model.
3D analysis model in virtual reality
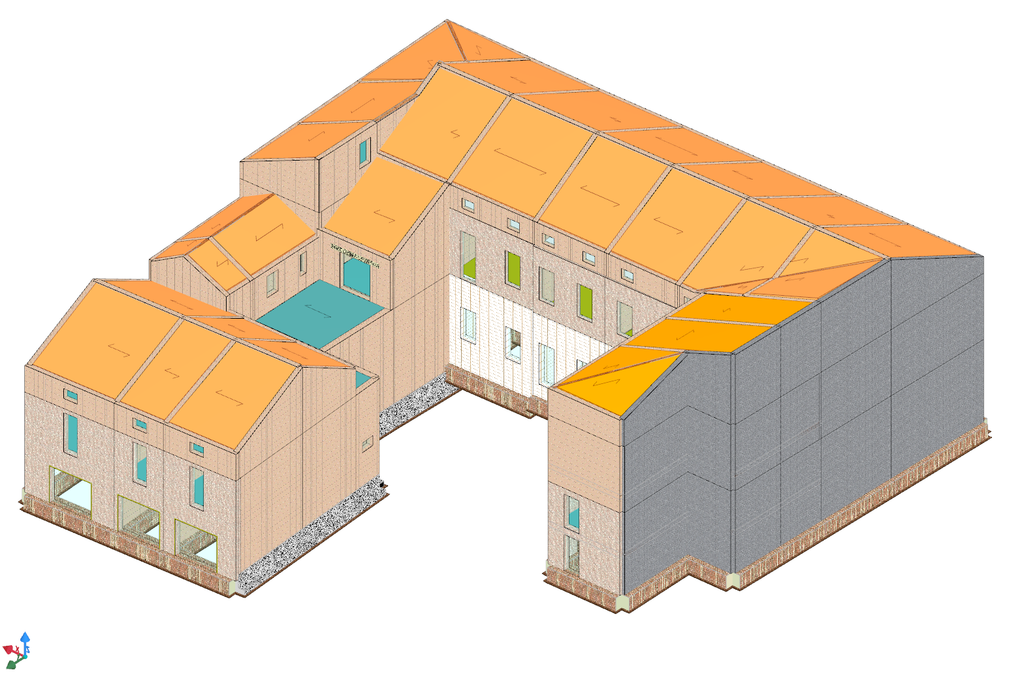
Object-based analysis model

Finite element analysis model
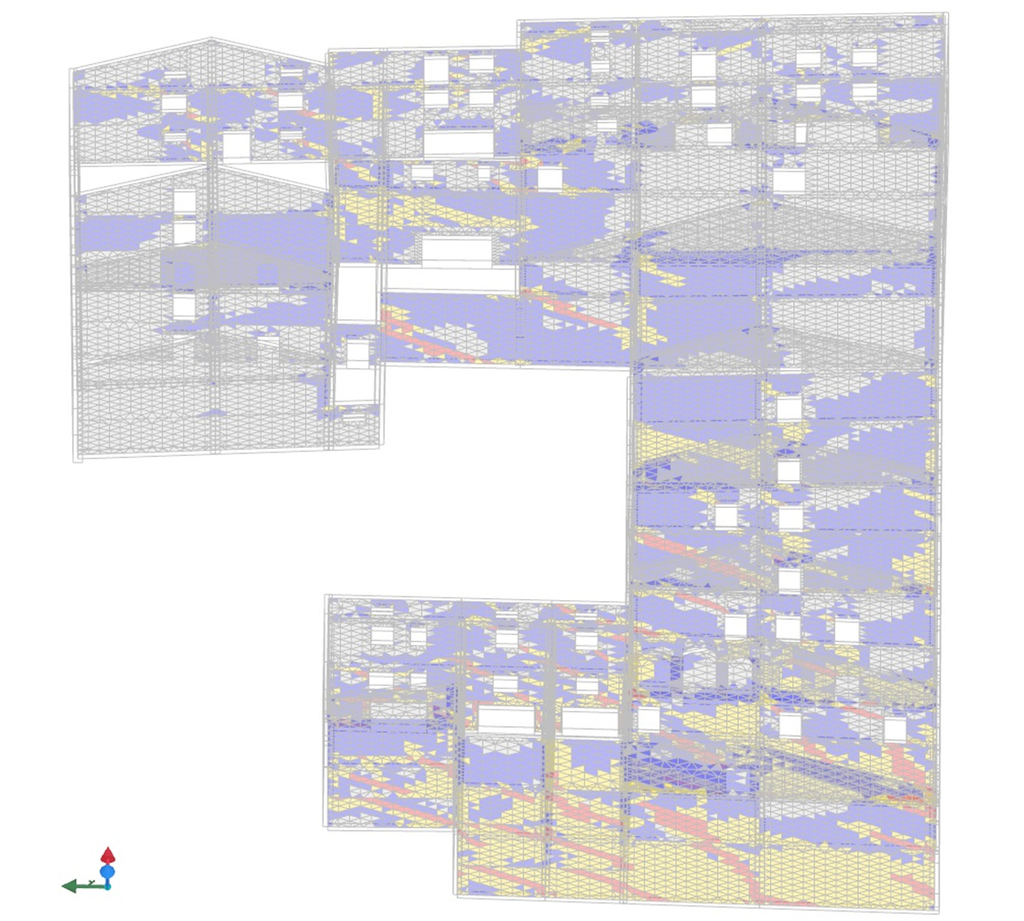
Damage diagram from seismic assessment with non-linear static analysis
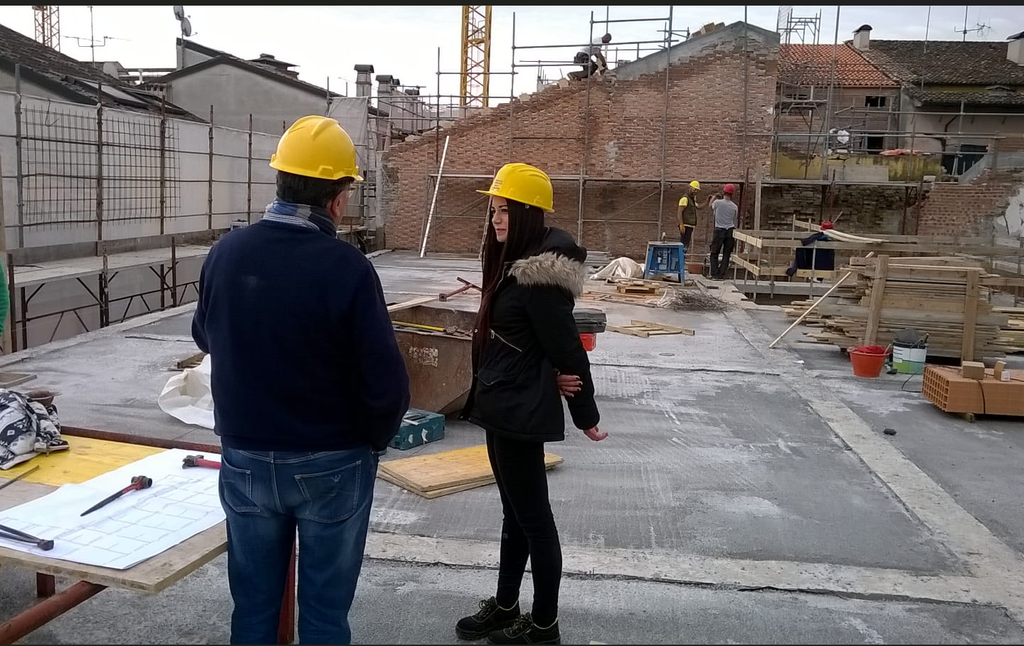
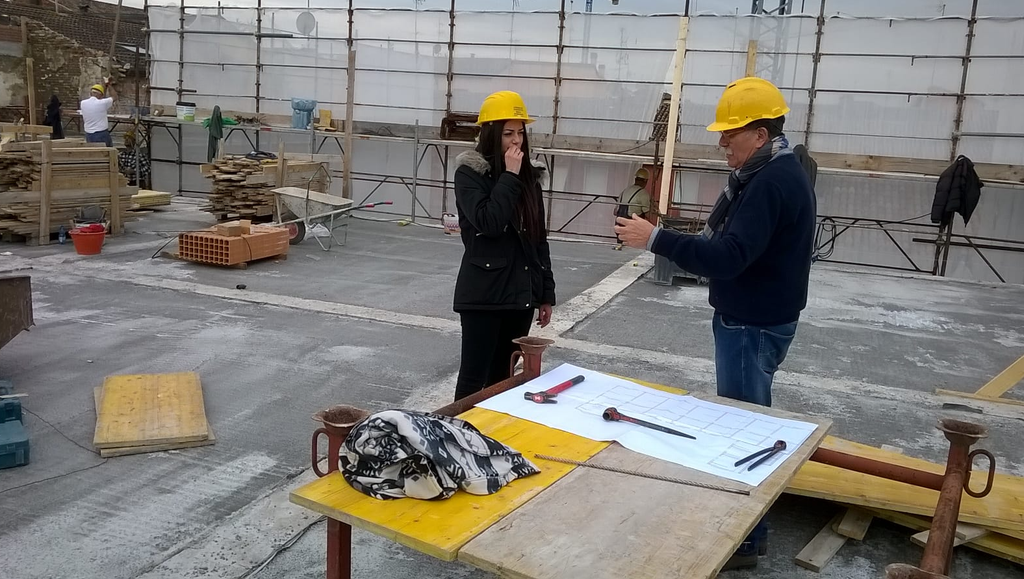
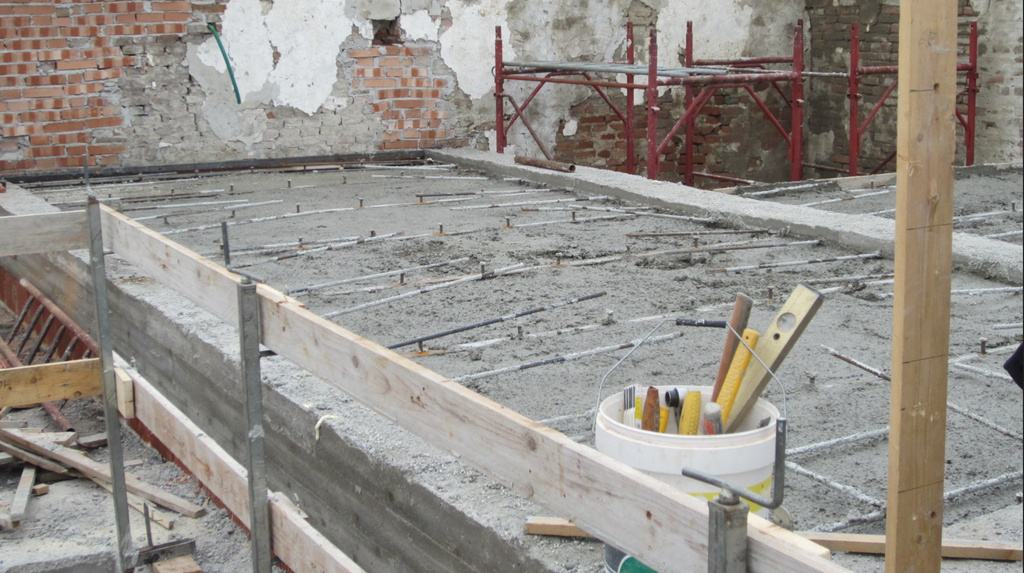
Steel floors
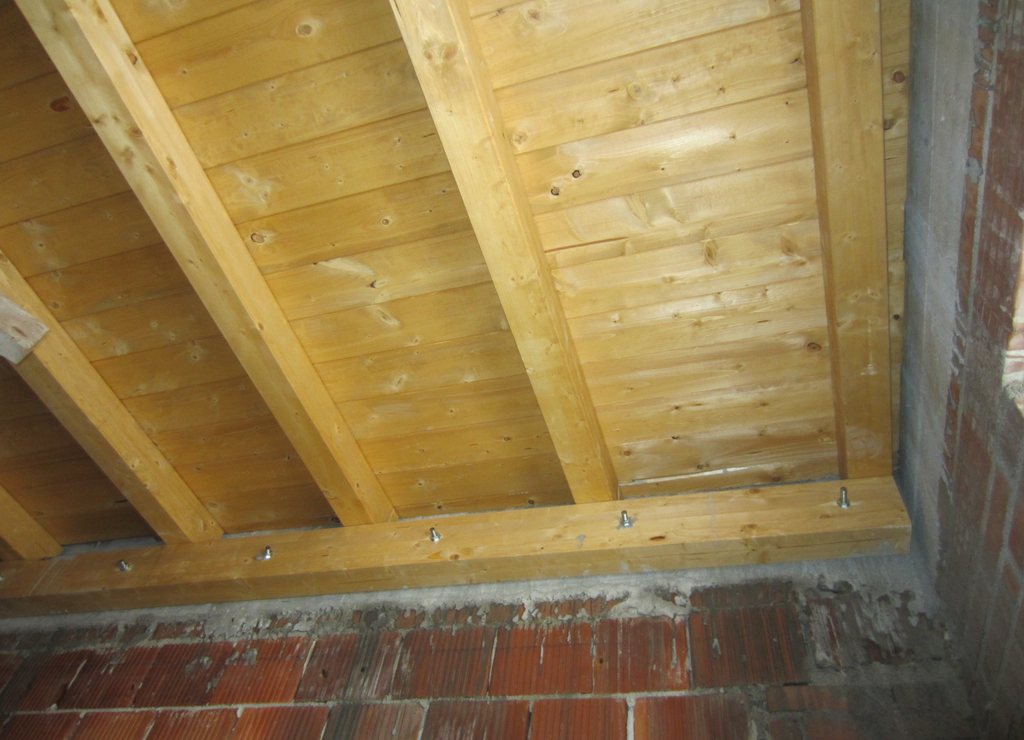
Timber floors
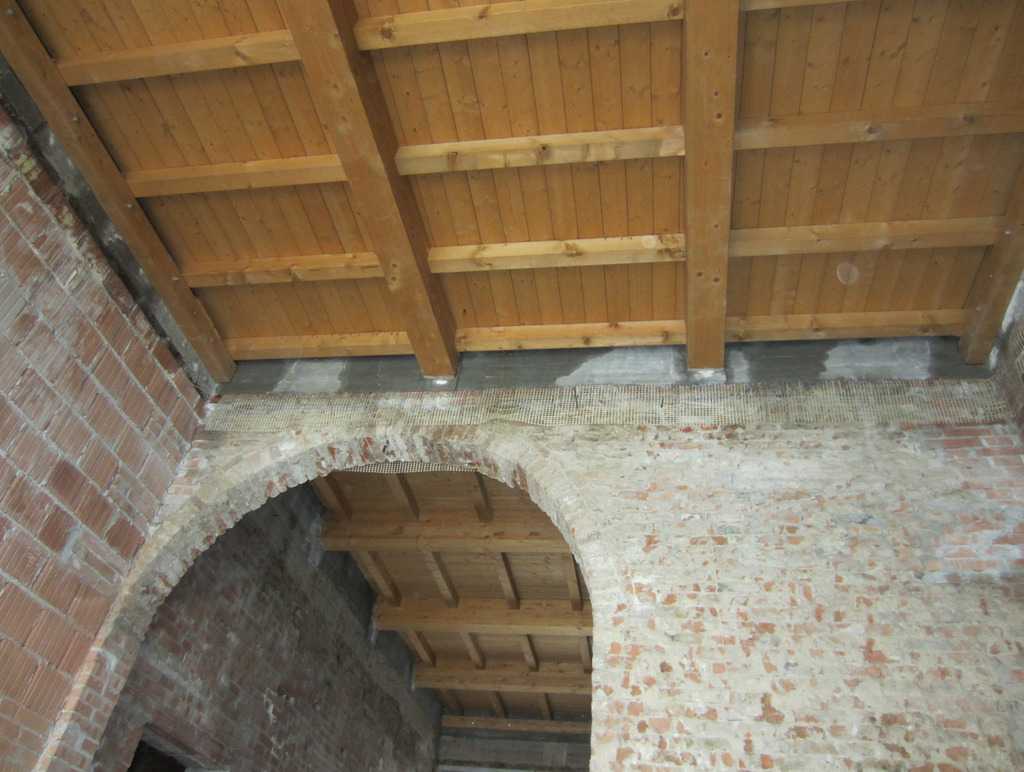
Timber floors
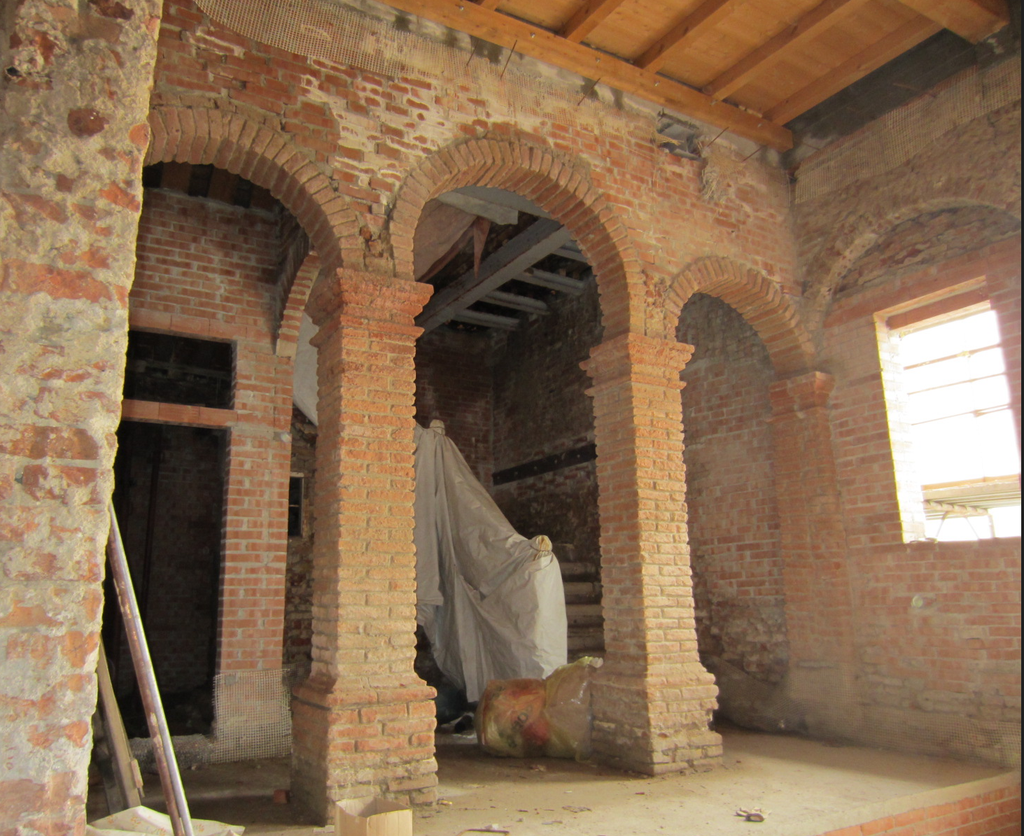
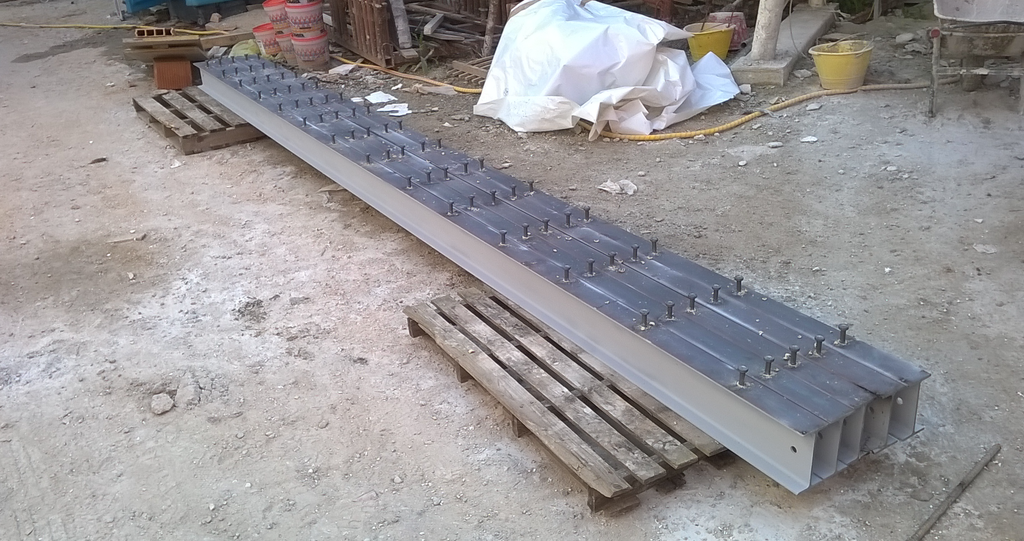
Steel beam connectors
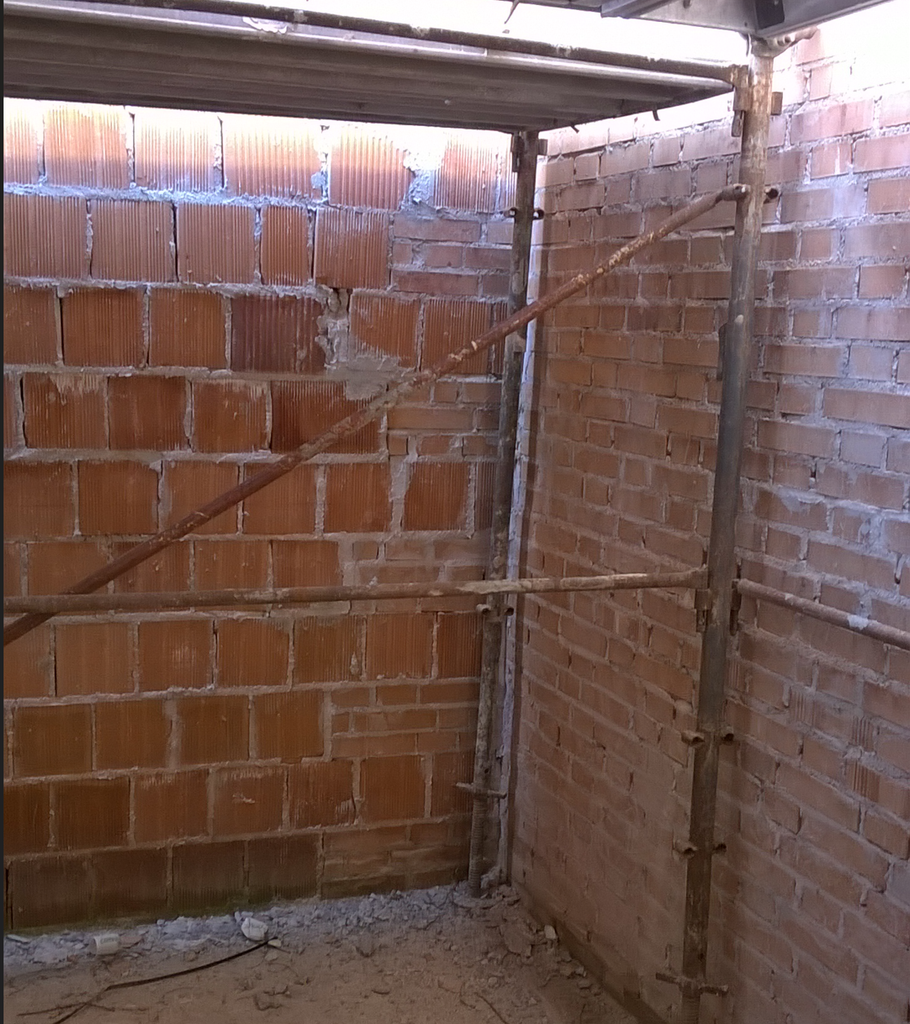
Connections between brick and clay-block masonry
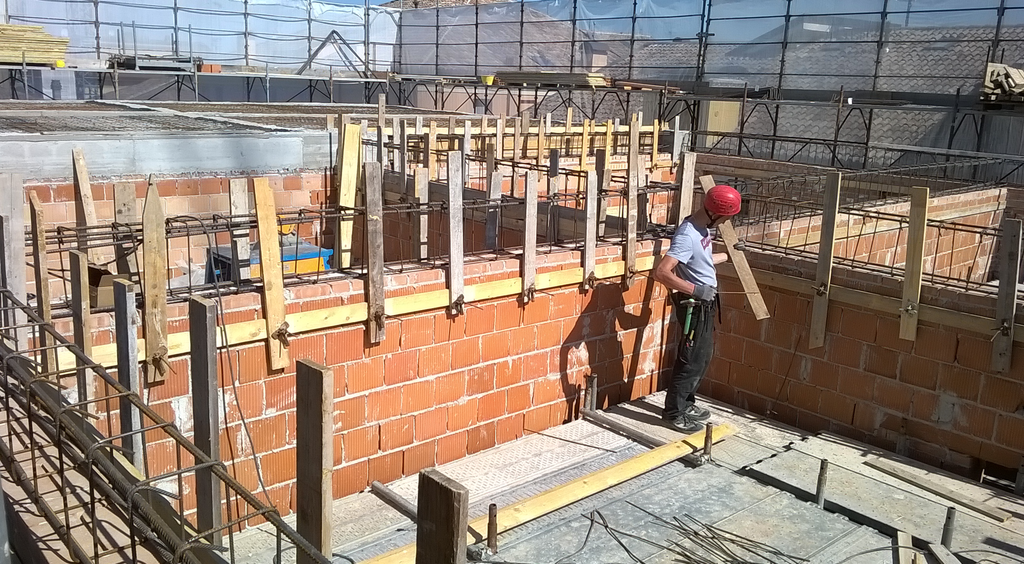
Reinforced concrete ring beams
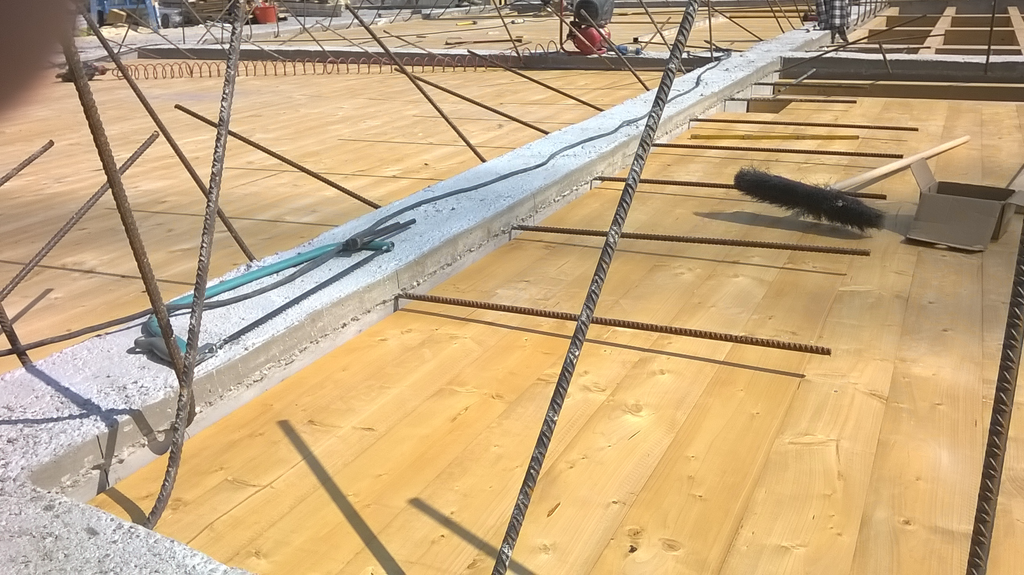
Timber floors
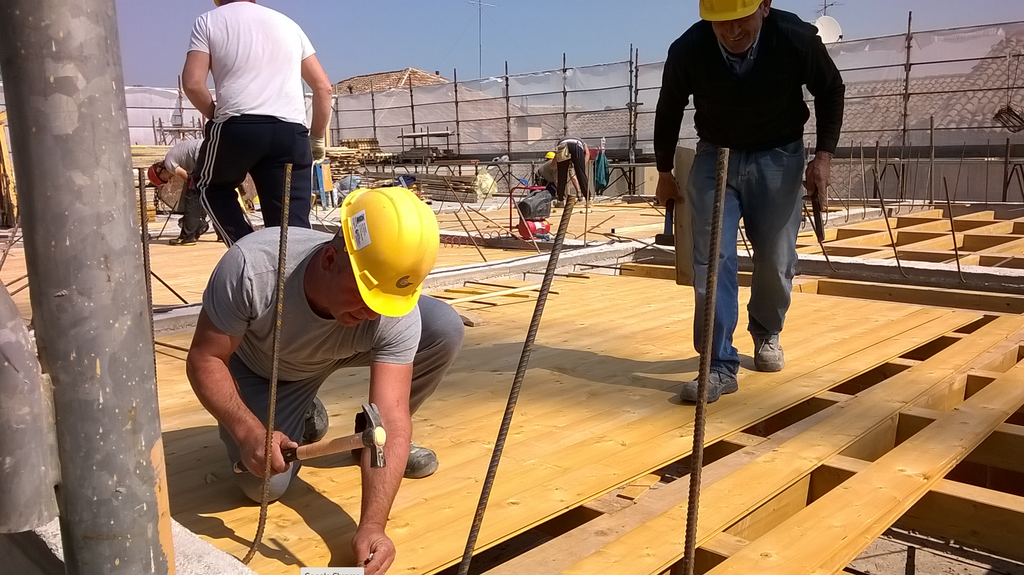
Timber floors
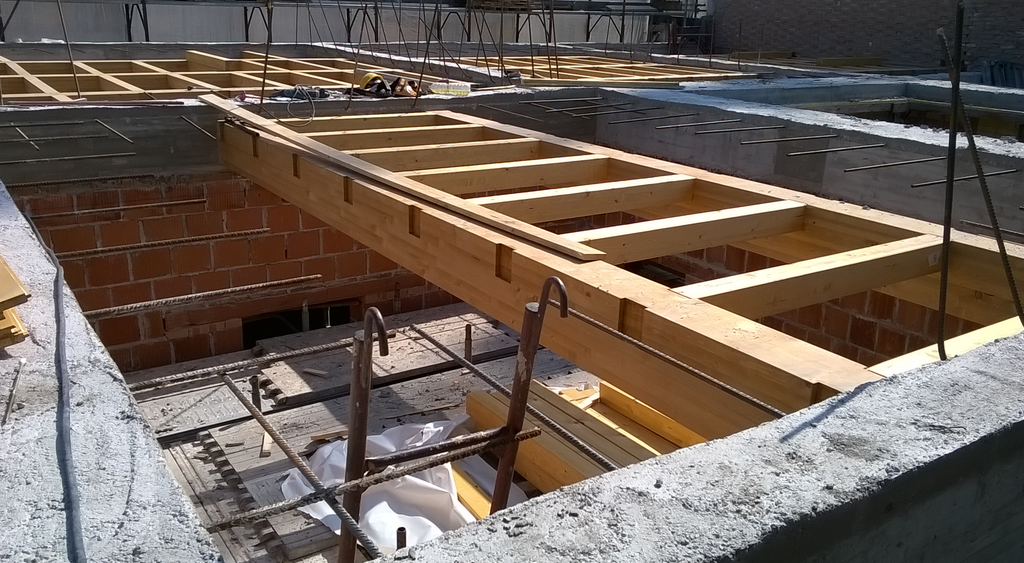
Timber floors
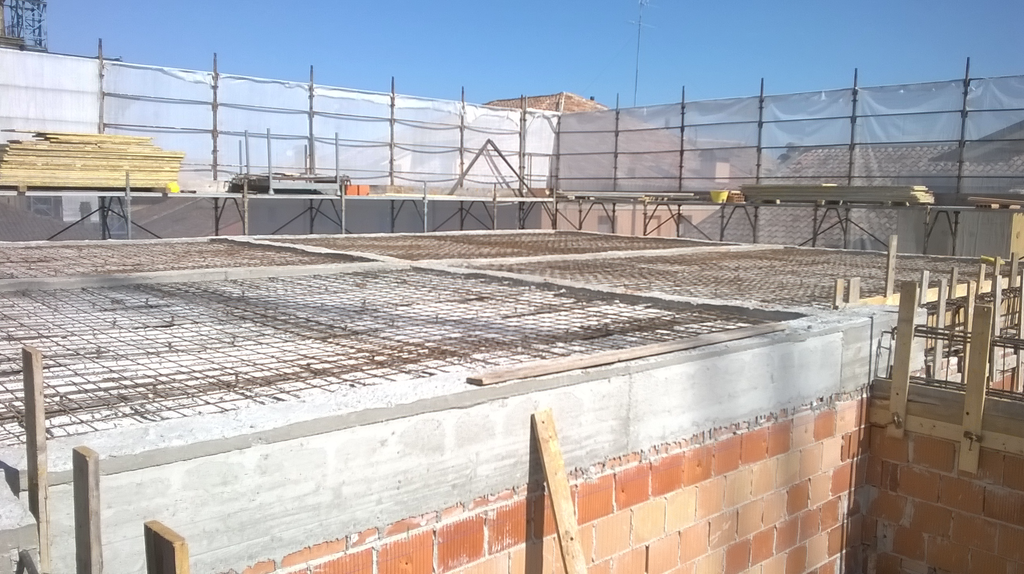
Timber floors