


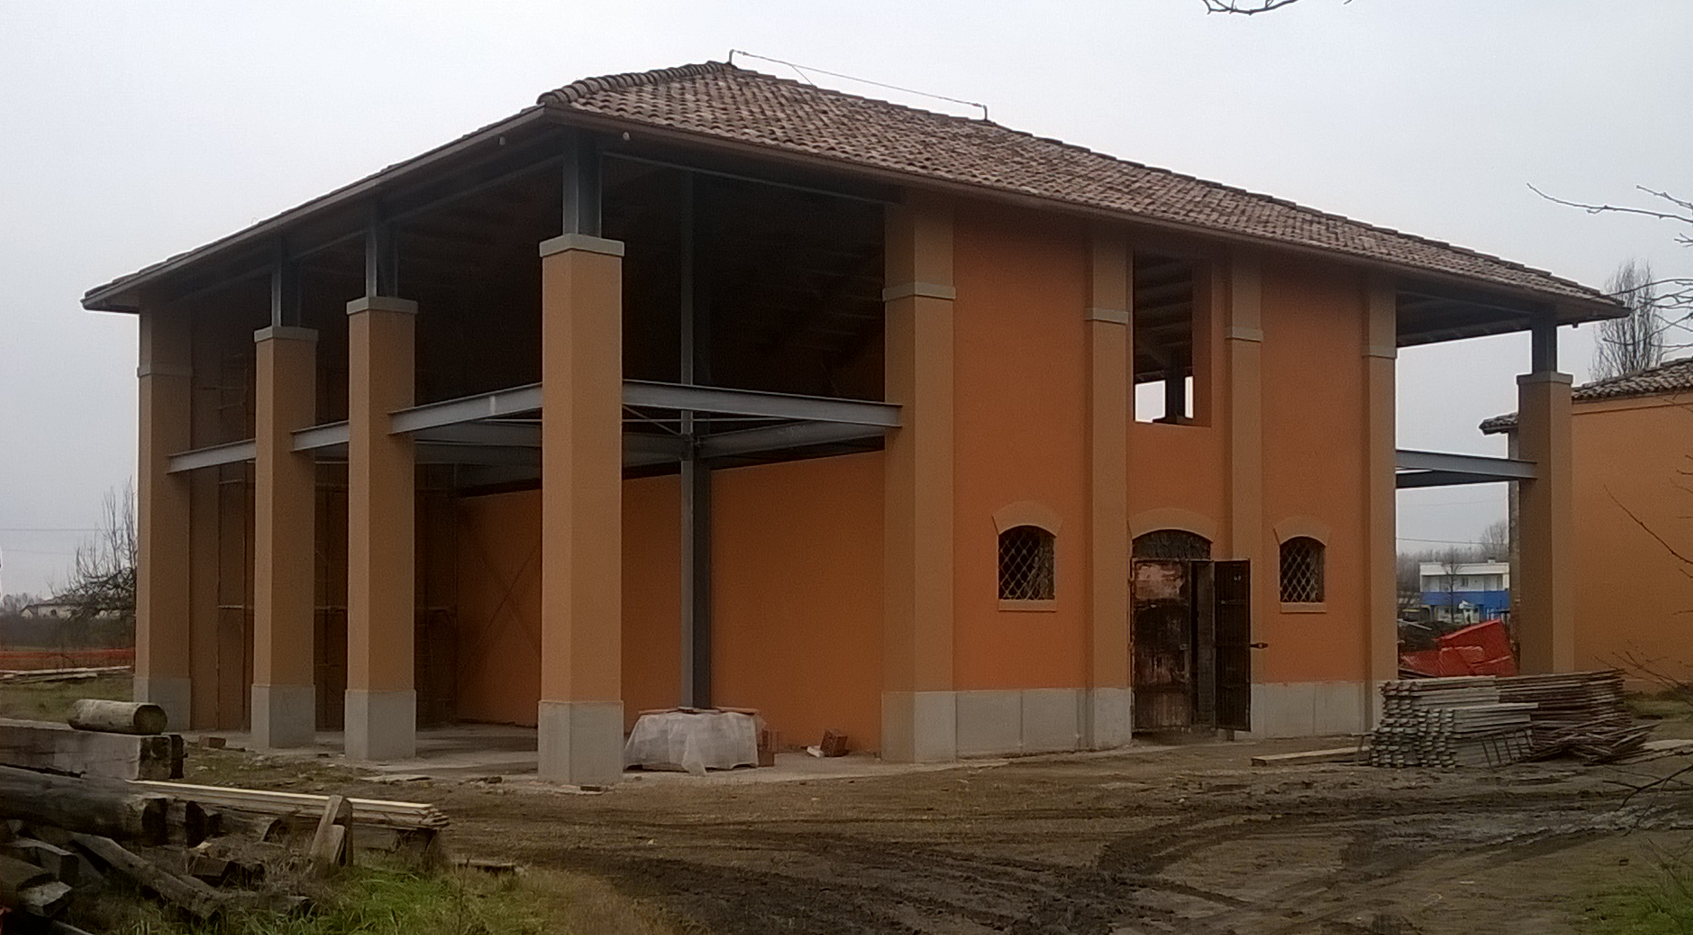
The project involves the repair of a barn with a load-bearing structure of solid brick masonry, located in the Municipality of Dosso (FE) and damaged by the earthquakes of 20 and 29 May 2012.
The existing load-bearing structure consisted of 60×60 brick columns with heights ranging from 6.80 to 8.60 m.
The central body was a single-storey brick masonry cowshed with a timber roof.
Because of the very severe damage to the columns, they had to be demolished together with the timber roof, while the central cowshed was retained at the owner’s request.
The demolished structural elements were replaced by a steel and timber structure.
The columns were rebuilt in steel and clad with plastered panels; the roof was rebuilt in timber.
To reduce column slenderness, a grid of steel beams and bracing was installed at the first level (ground-floor roof).
The horizontal bracing created a semi-rigid diaphragm, greatly improving dynamic regularity (modes of vibration).
The steel frame system is independent of the cowshed to avoid dynamic interference.
Displacements of the steel structure at the level of the cowshed roof are in the order of 1–1.5 cm.
To limit displacements without unduly compromising the building’s appearance, two vertical bracings were installed in one direction only, set against the cowshed walls.
The HE300A steel columns are oriented with their weak axis along the direction of the bracing.
The foundation consists of two reinforced concrete rafts, 50 cm thick plus 10 cm of lean concrete, connected in the central area by reinforced concrete beams to eliminate the effects of any horizontal displacement at the column bases.
The reinforced concrete beams were built so as not to interfere with the cowshed masonry.
The structure was analysed using finite element software.
Axonometric views and elevations are shown below for a better understanding of the structure described in this report.
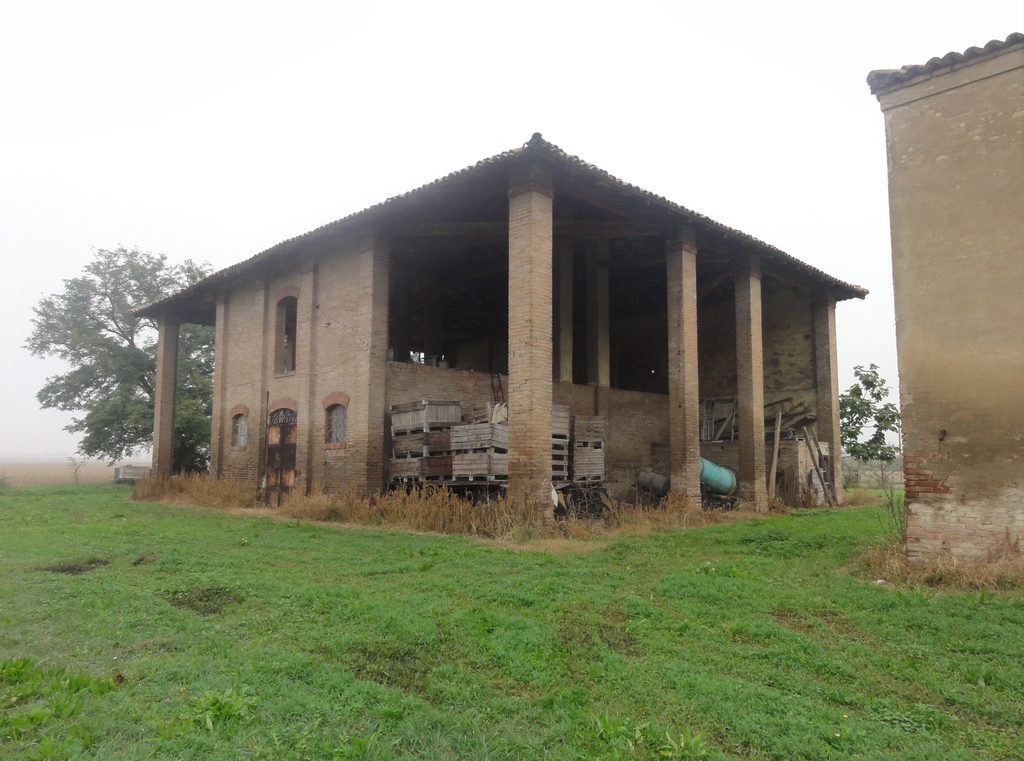
Original structure
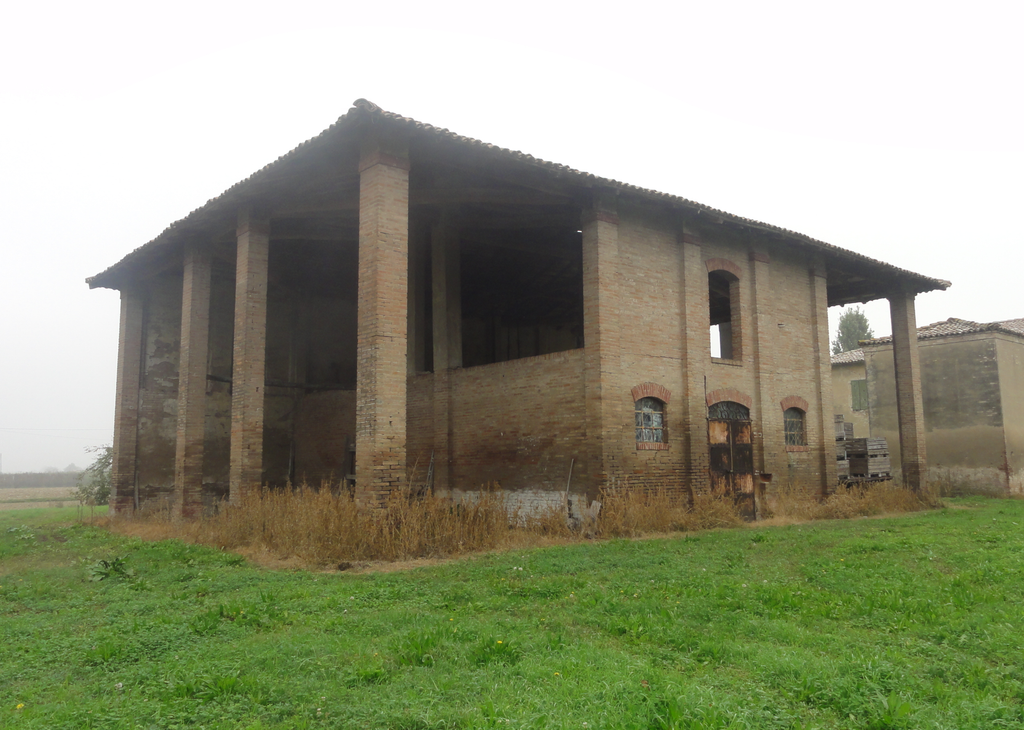
Original structure
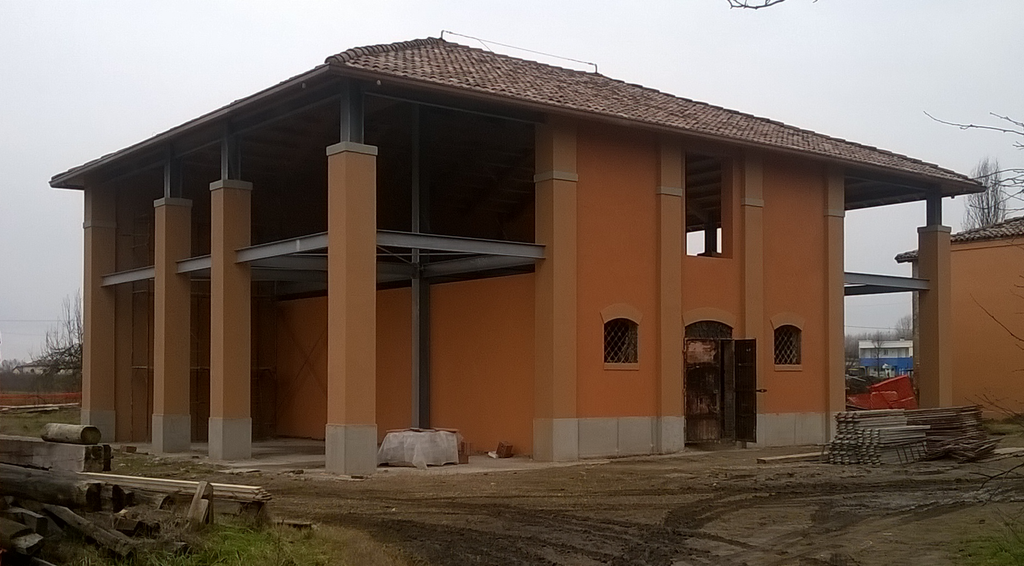
Completed structure
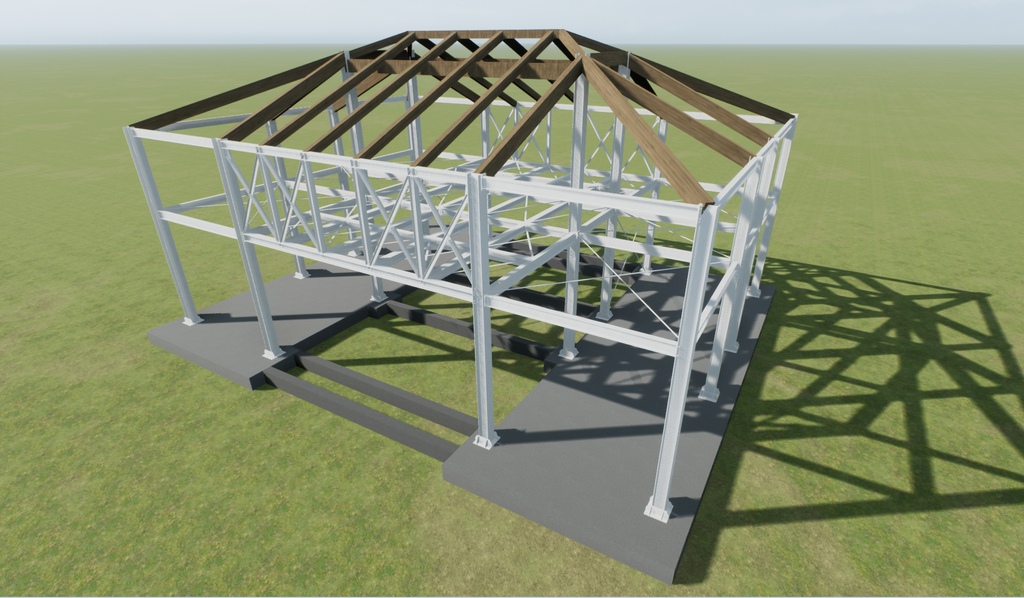
3D virtual reality model
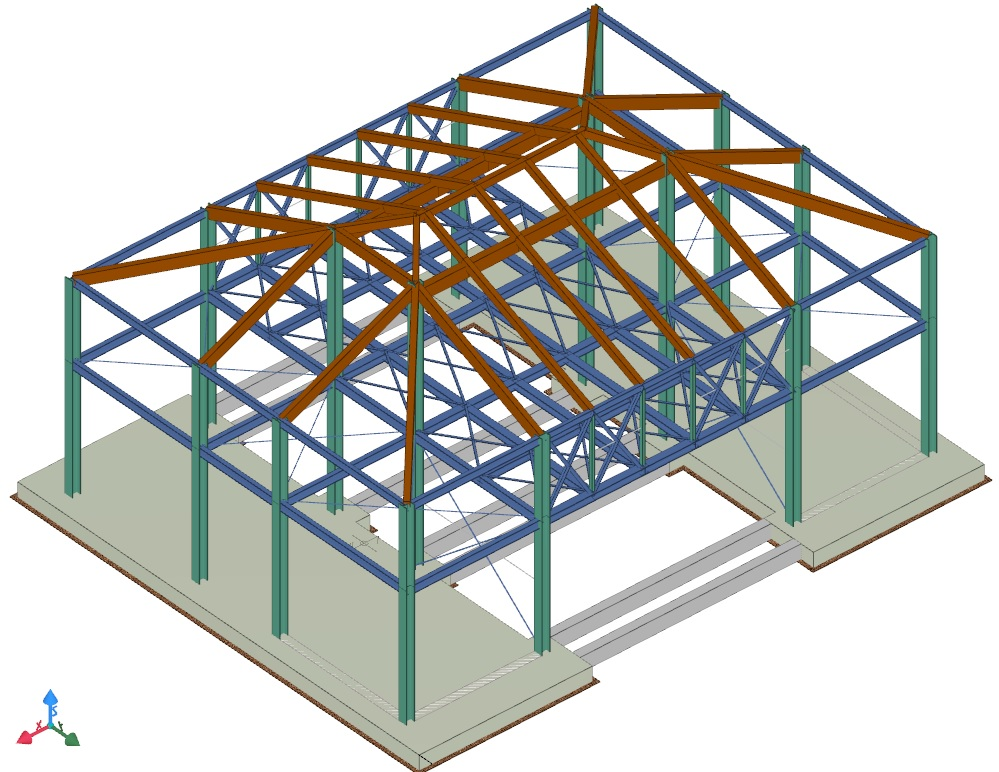
Front view of the object-based structural model
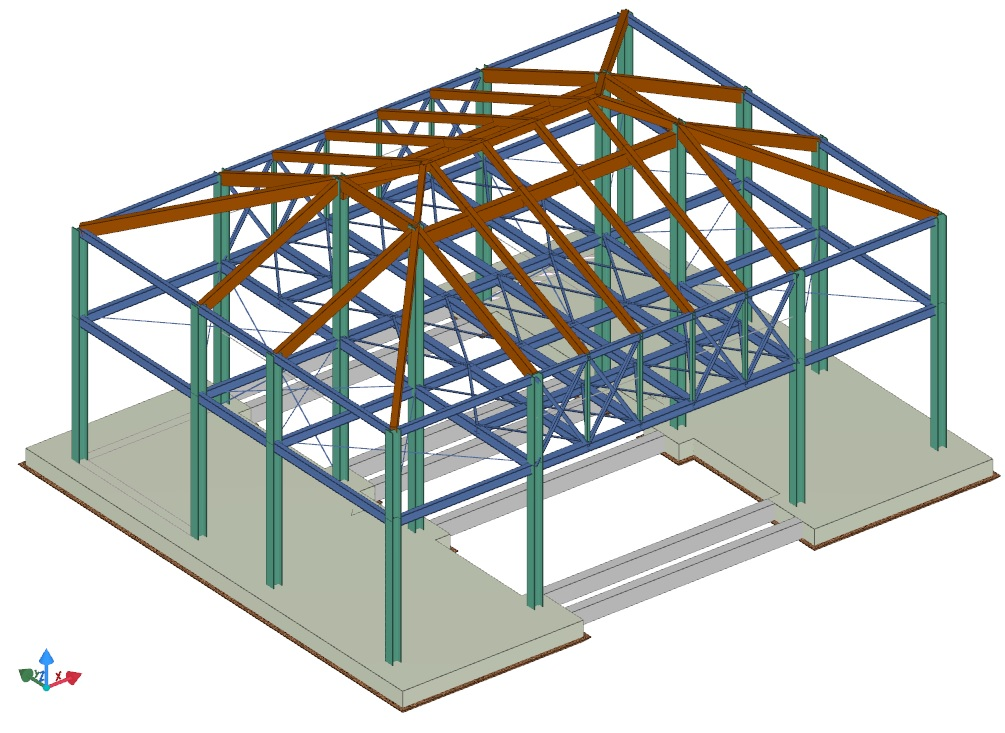
Rear view of the object-based structural model
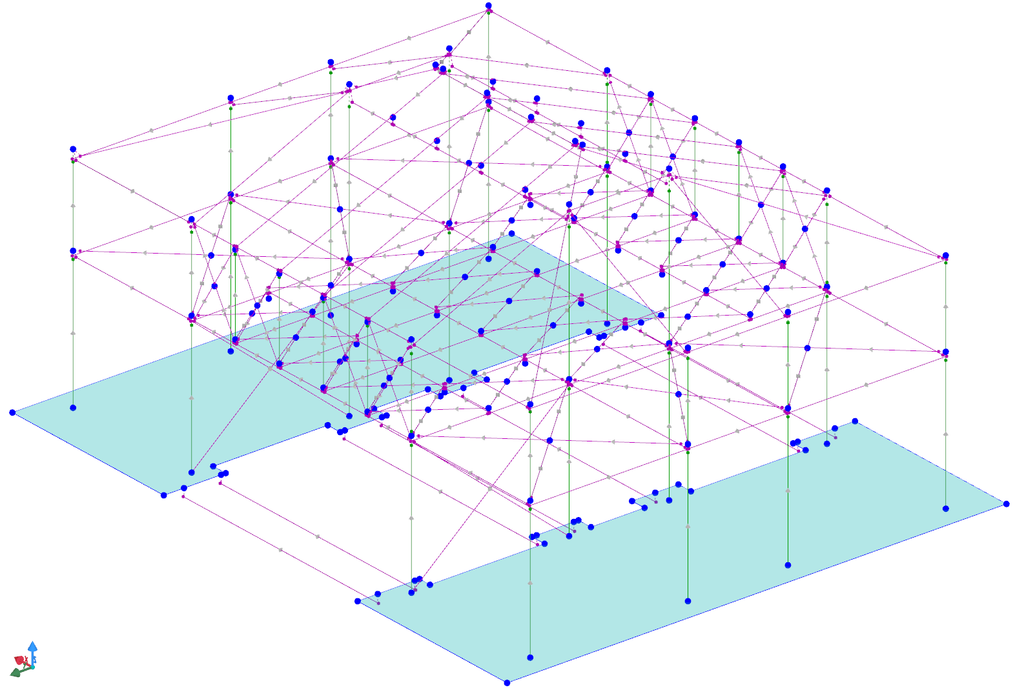
Finite element structural model
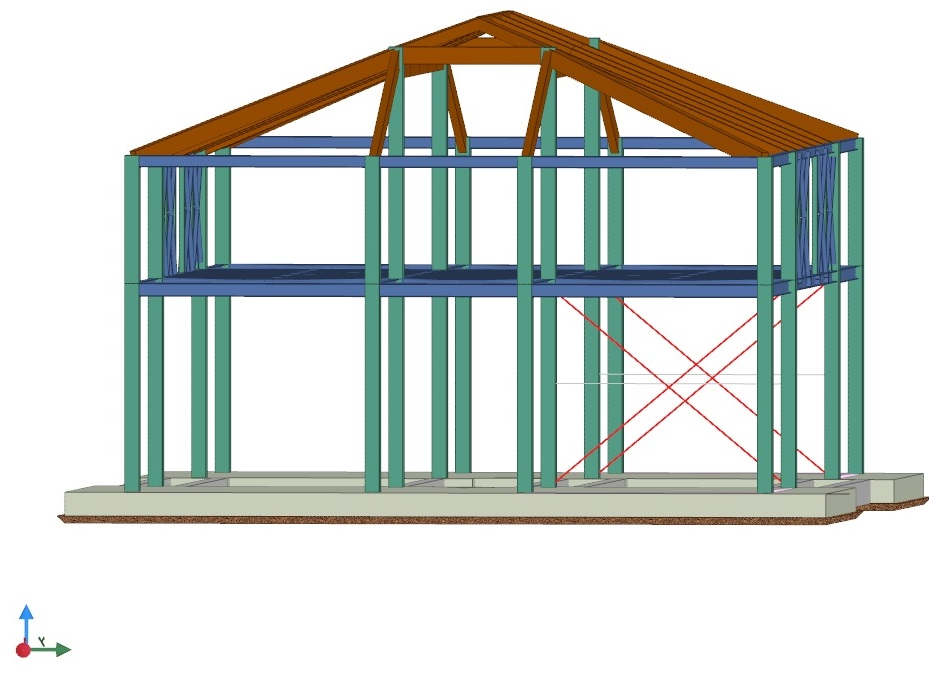
Vertical bracing layout
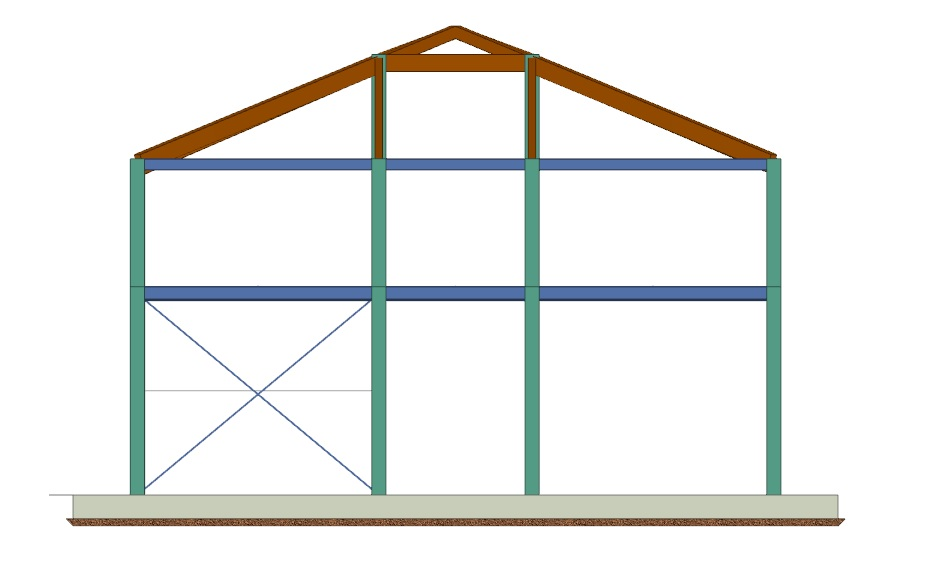
Elevation
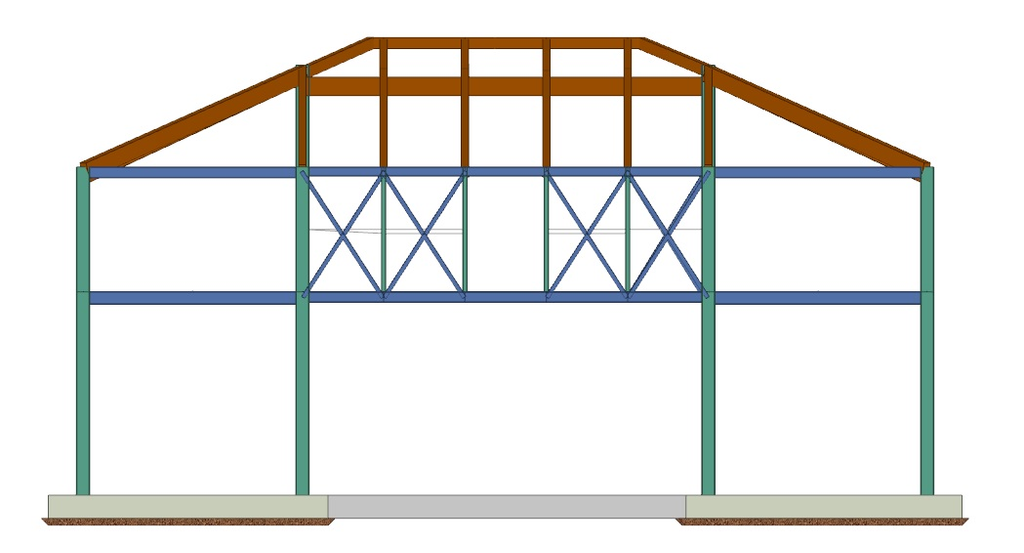
Elevation
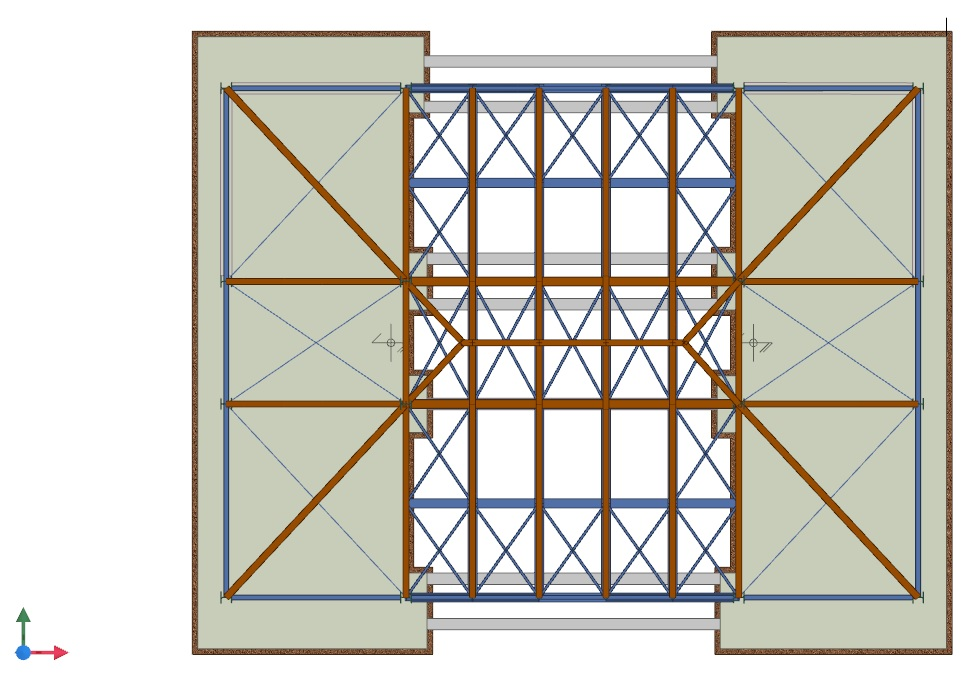
Top view
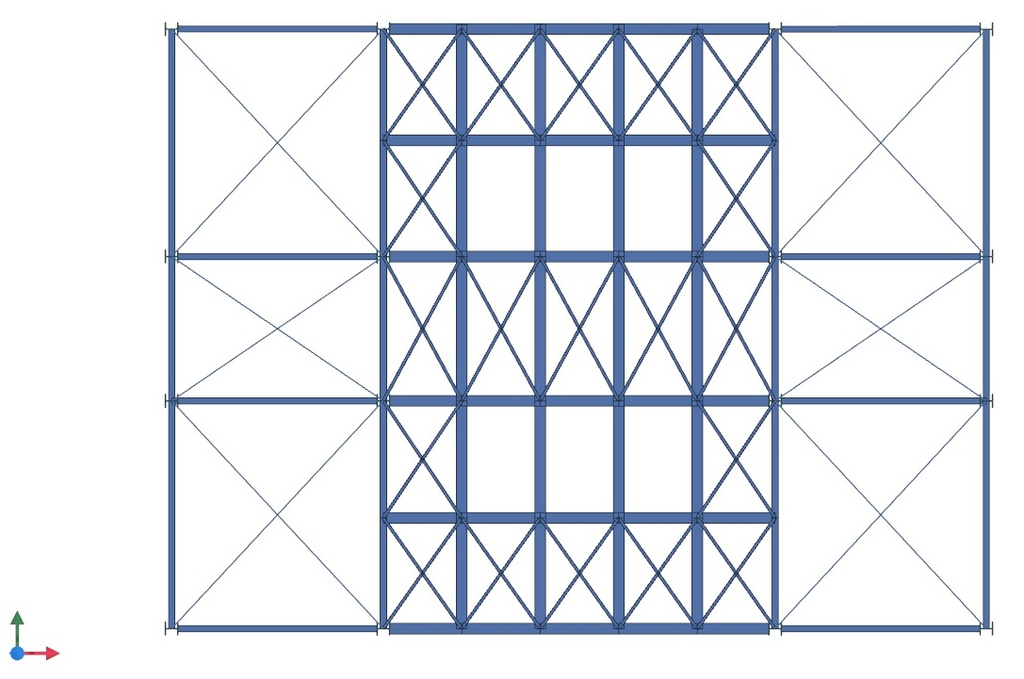
First-level framing plan
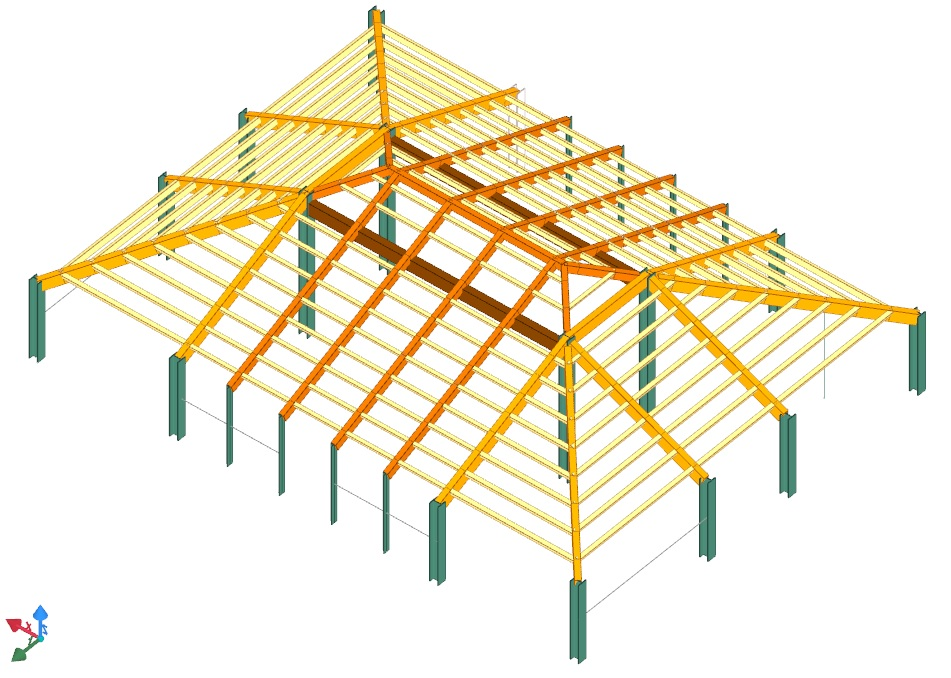
Timber roof layout
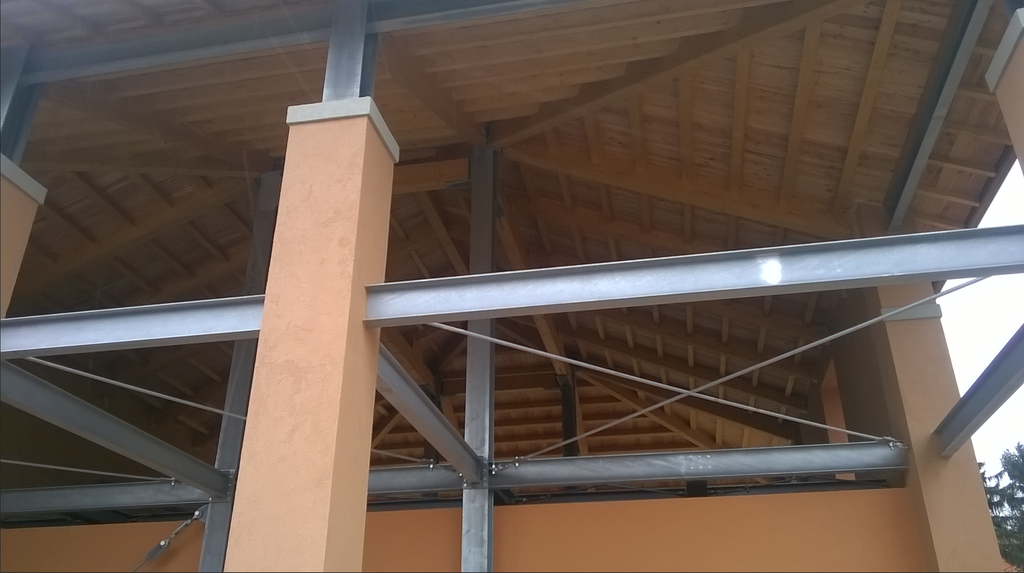
Horizontal floor bracing
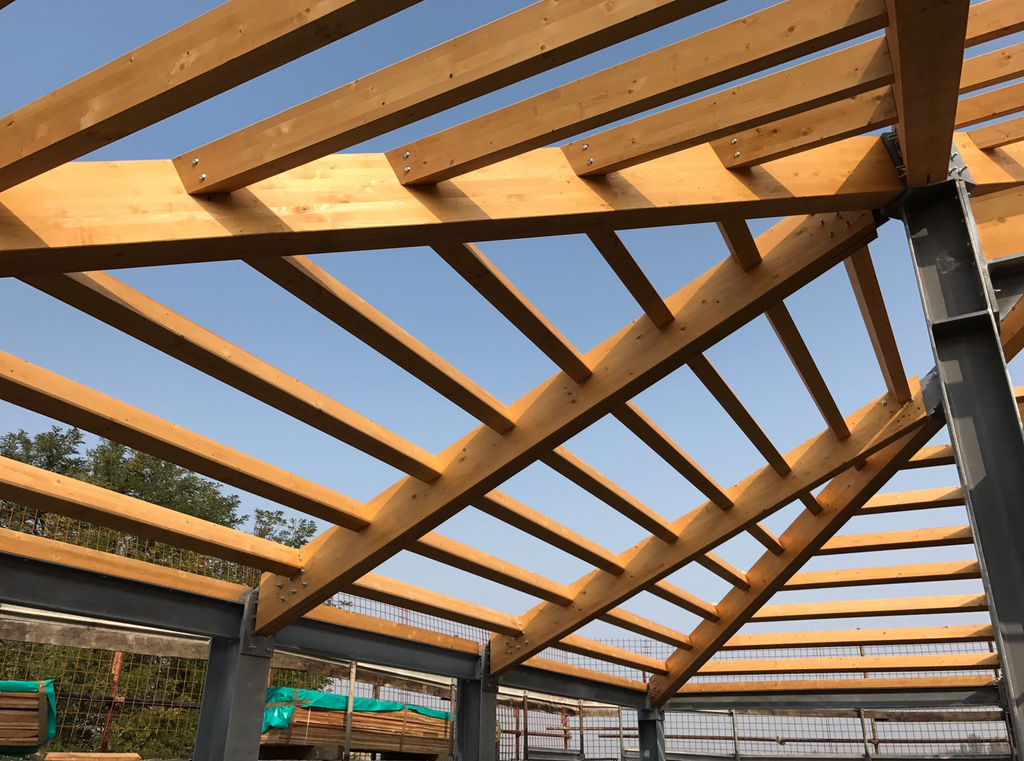
Roof detail
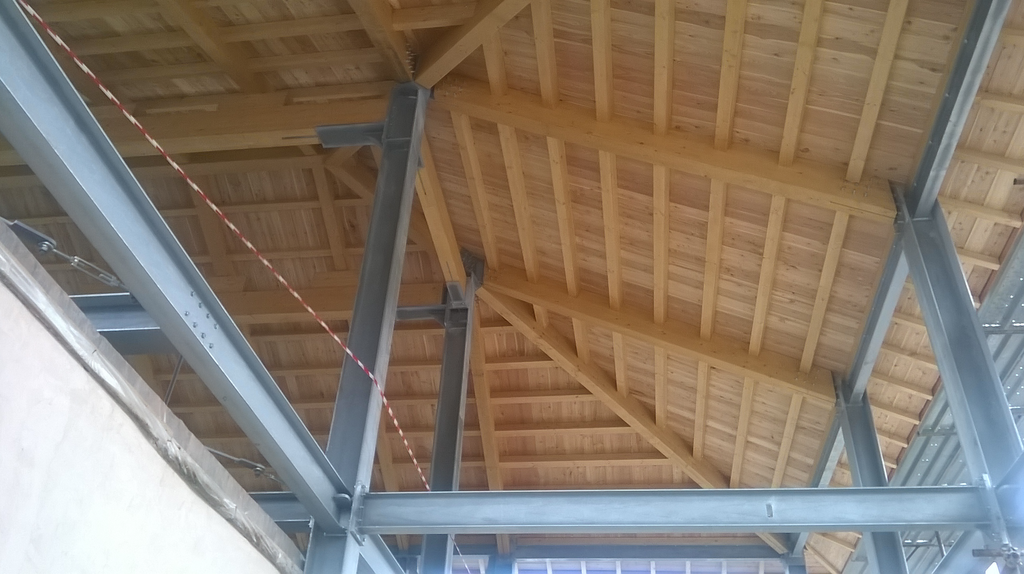
Roof detail
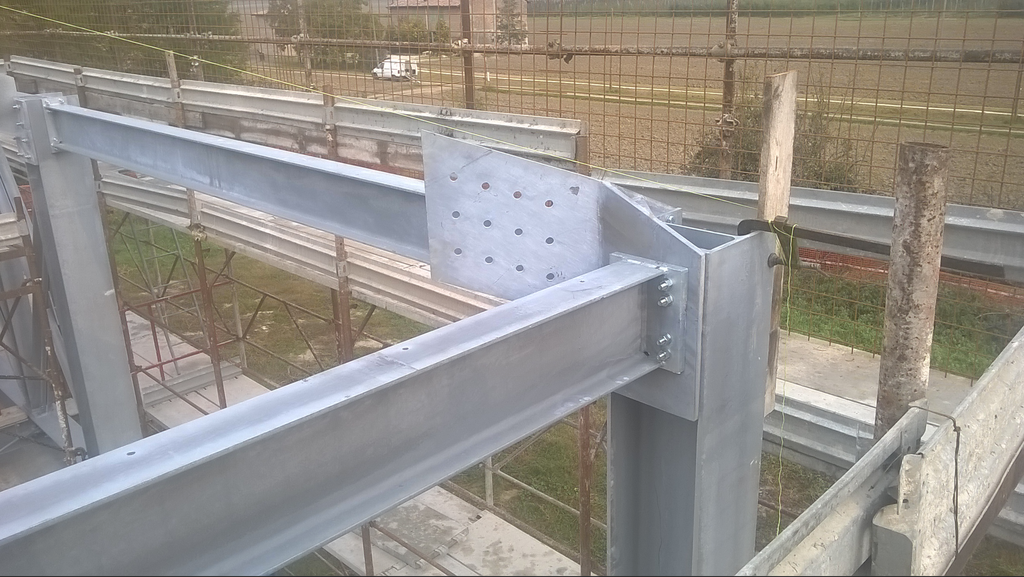
Steel-timber connection detail
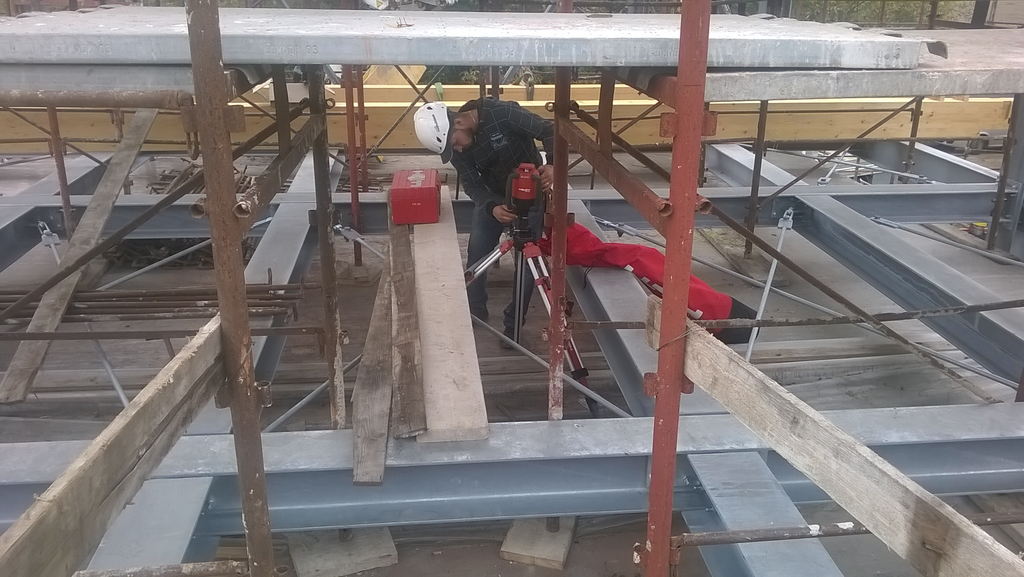
Horizontal bracing details
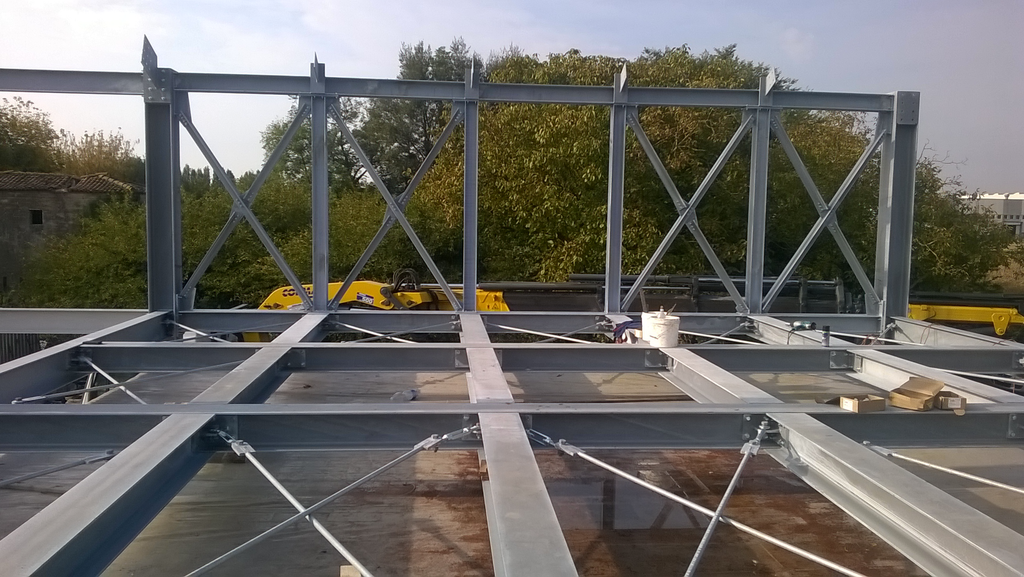
Horizontal and vertical bracing details
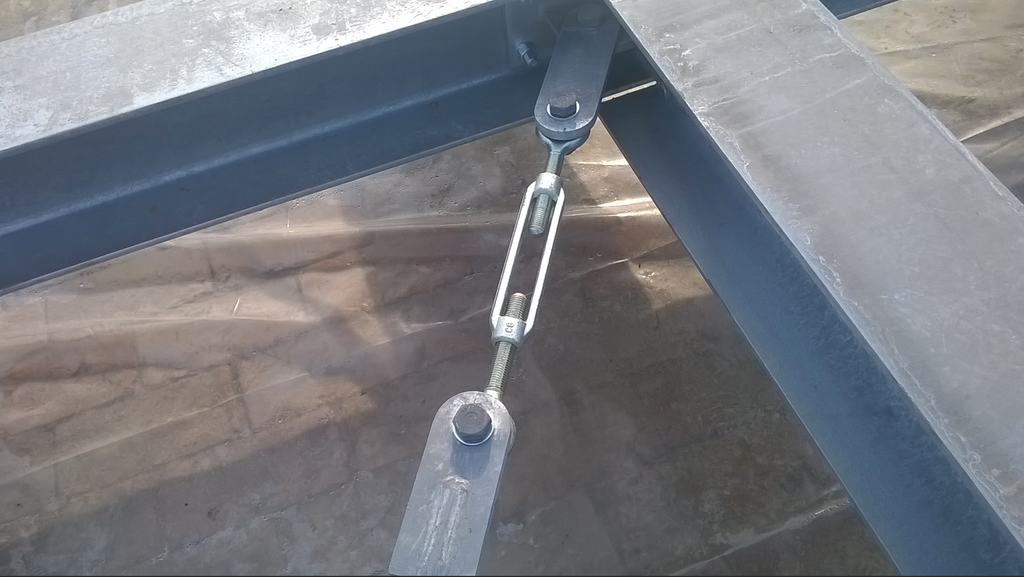
Horizontal bracing connection detail
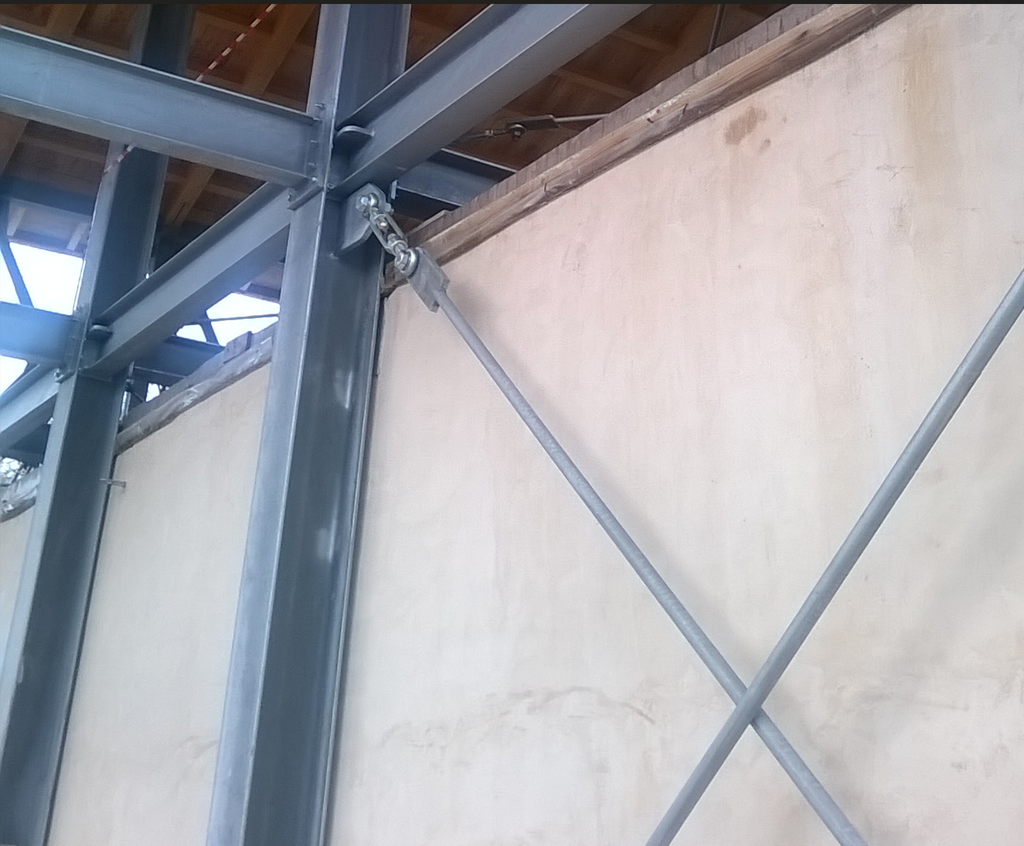
Vertical bracing detail
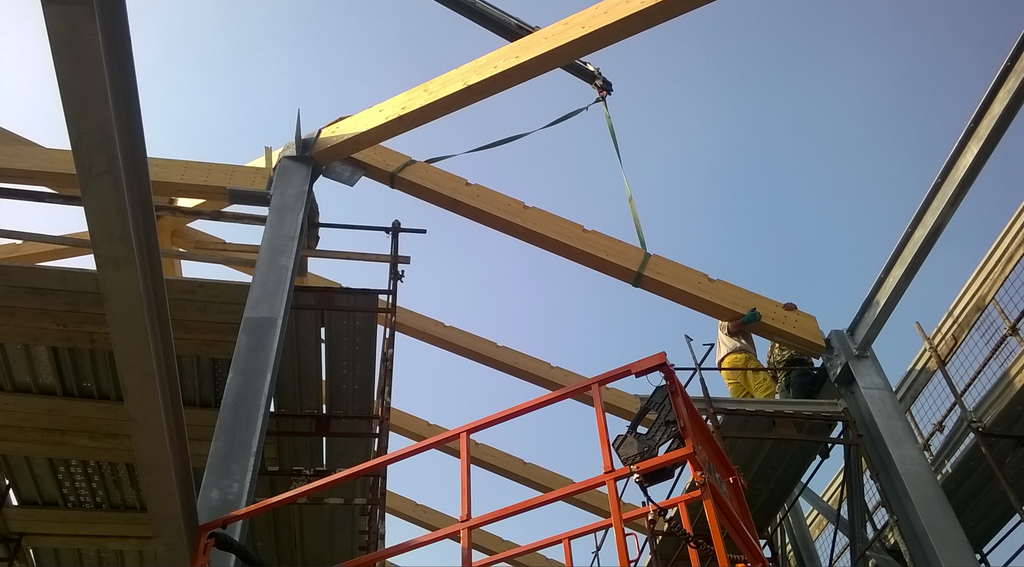
Timber beam installation
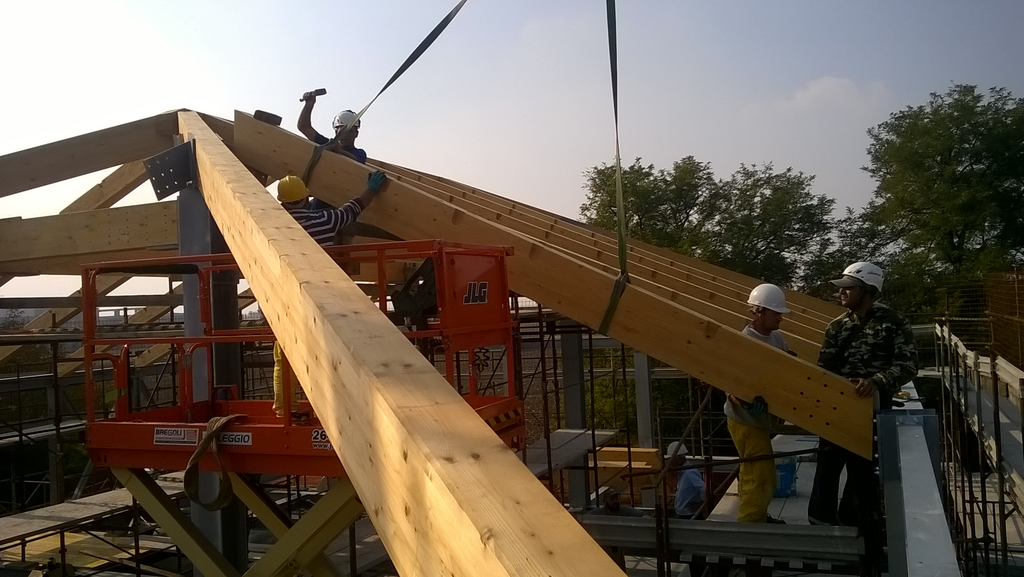
Timber beam installation
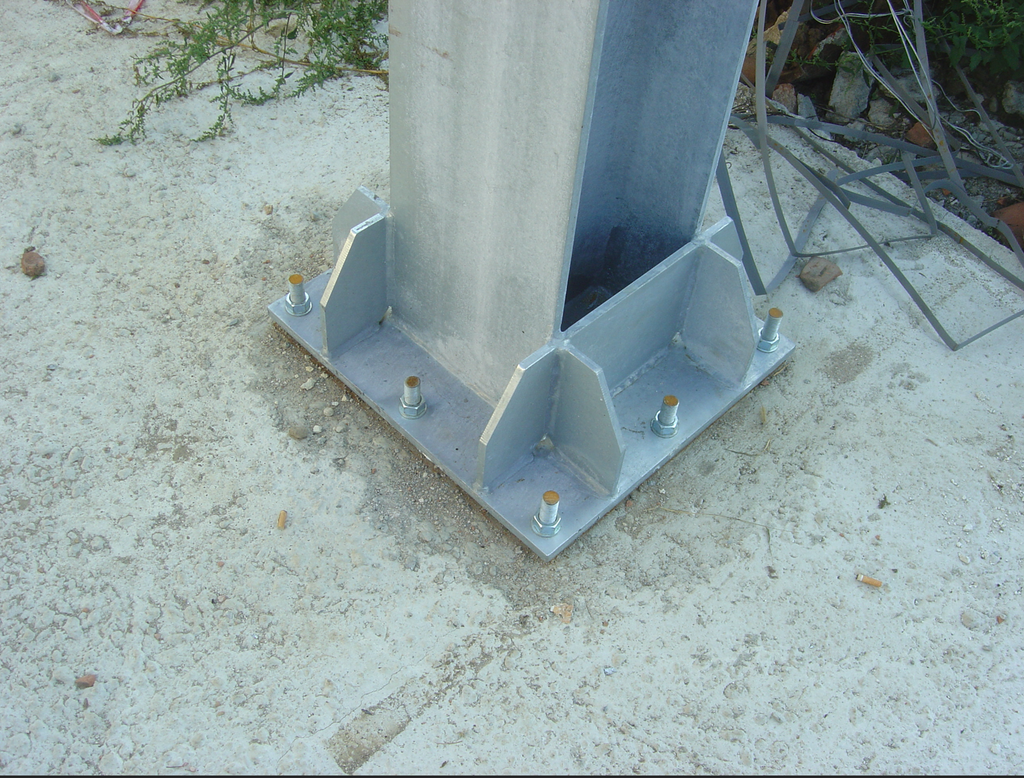
Foundation base plate detail