


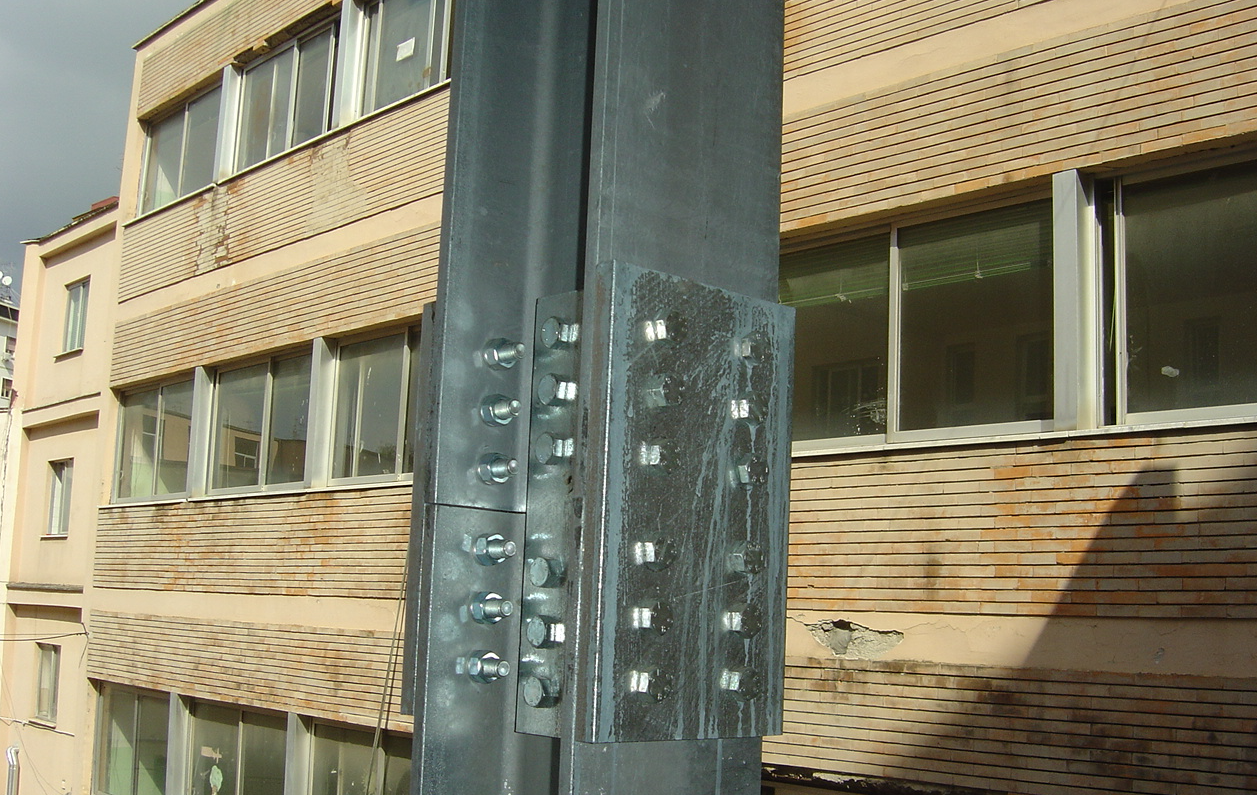
The project involved the construction of three steel-framed fire escape staircases at the Andrea Doria school, located in Via Lepanto-Via Andrea Doria, Naples.
The tallest staircase rises approximately 9.70 m above ground. The columns are made of HE200B steel sections, while the beams consist of HE200B and UPN180 steel sections.
Steps and landings are made of prefabricated anti-slip galvanised steel panels.
The rest landings were given a curved profile for a more refined architectural appearance.
The steel structure was hot-dip galvanised beforehand, and on-site erection was carried out simply by assembling it with high-strength grade 8.8 bolts.
The foundation consists of a reinforced concrete raft on four piles; the raft is 60 cm thick.
The foundation piles are bored piles with a diameter of 50 cm and a length of no less than 12.00 m.
The piles were placed directly beneath the load-bearing columns. Four 60×60 cm tie beams embedded in the raft directly connect the columns and the pile heads.
Because of the shallow water table (1–2 m below ground level), the 50 cm diameter piles were built as cased piles.
The three staircases were analysed using the finite element software SAP2000 by CSI, Berkeley (USA).
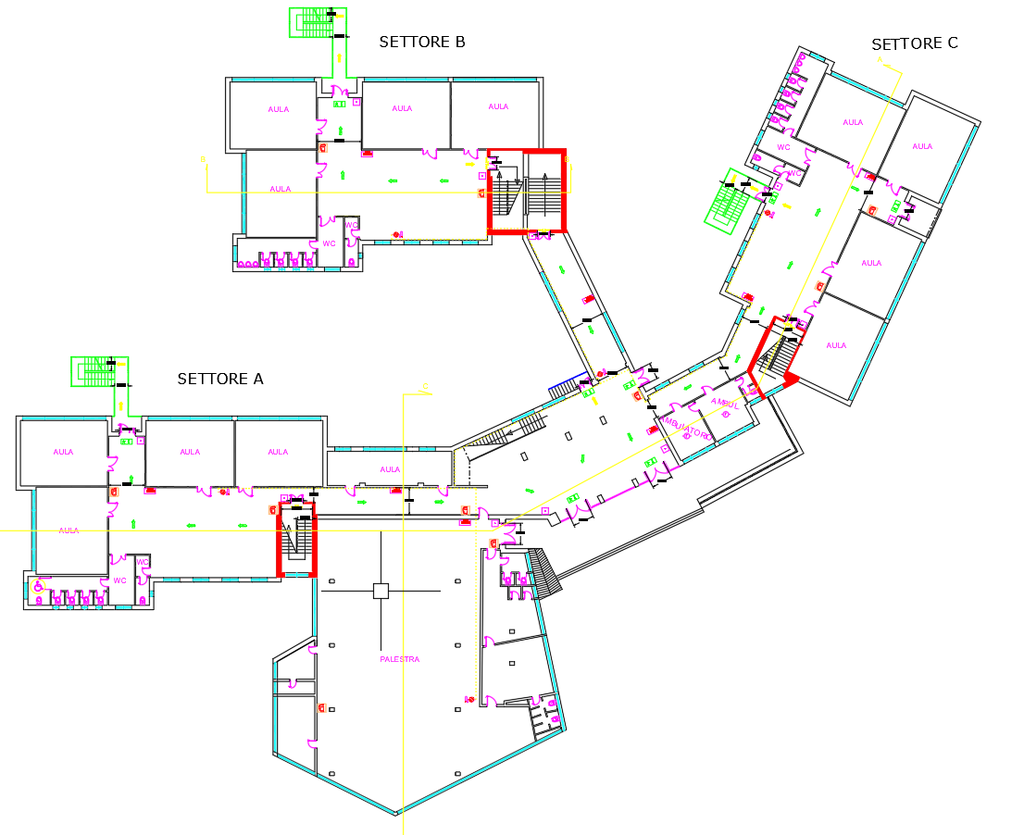
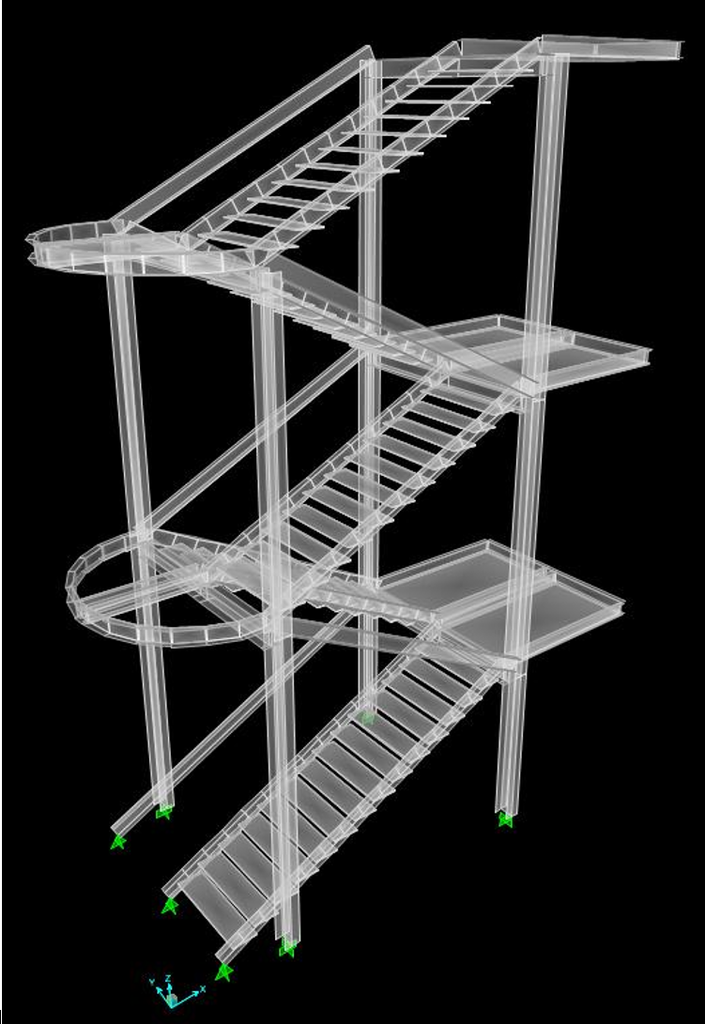
Staircase A layout
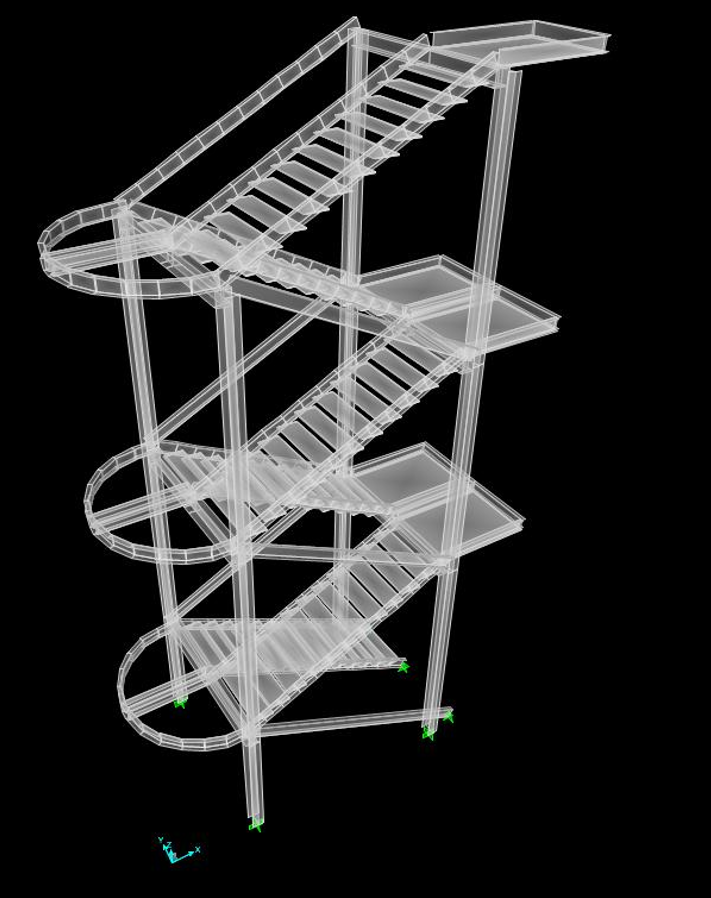
Staircase B layout
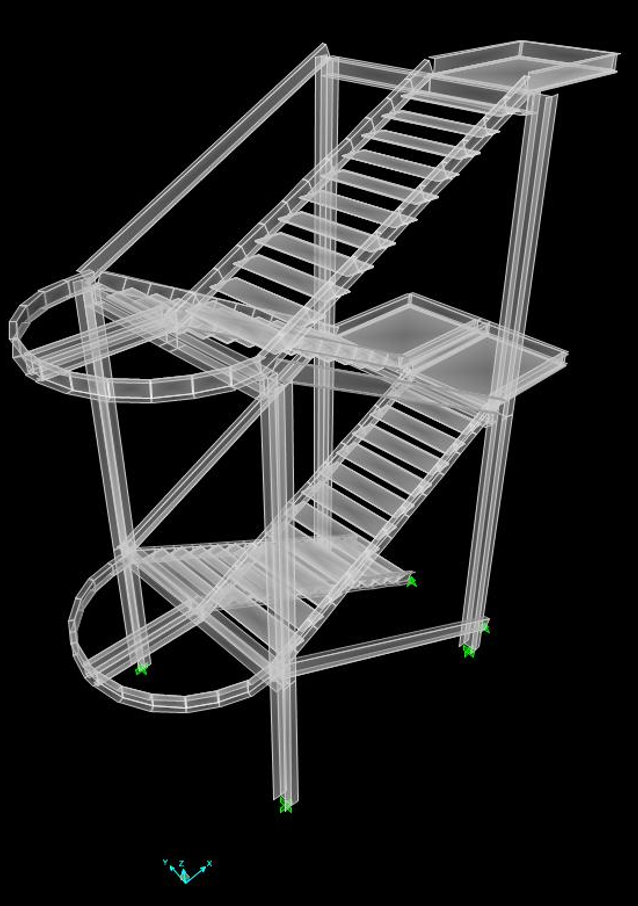
Staircase C layout
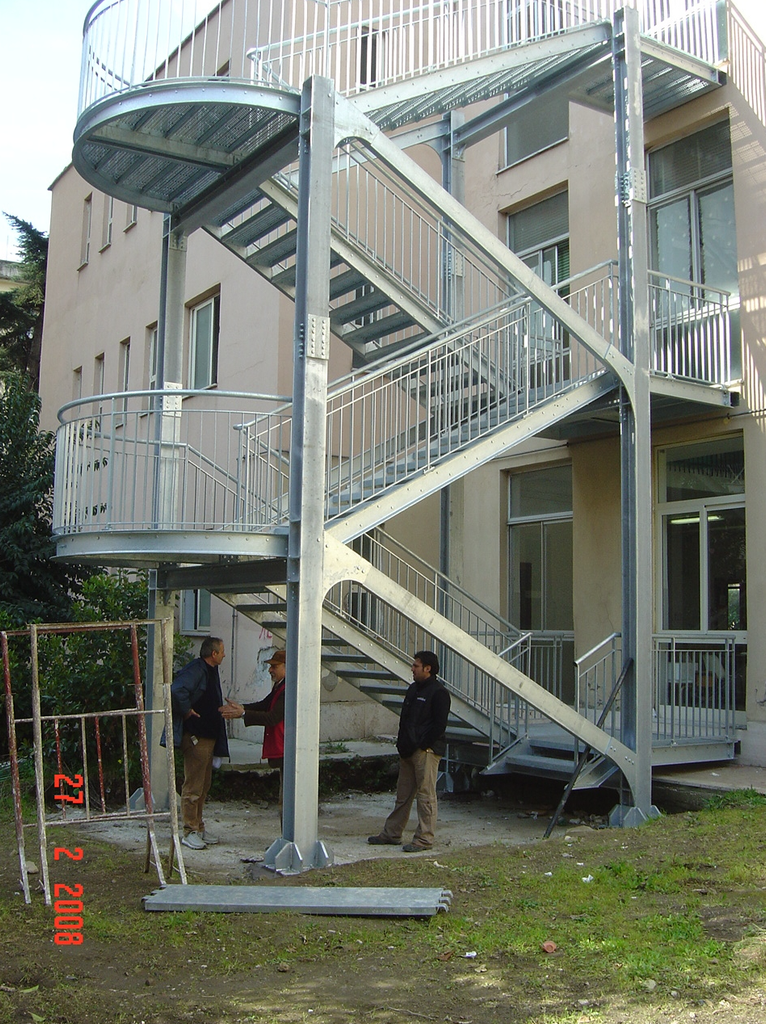
Staircase A view
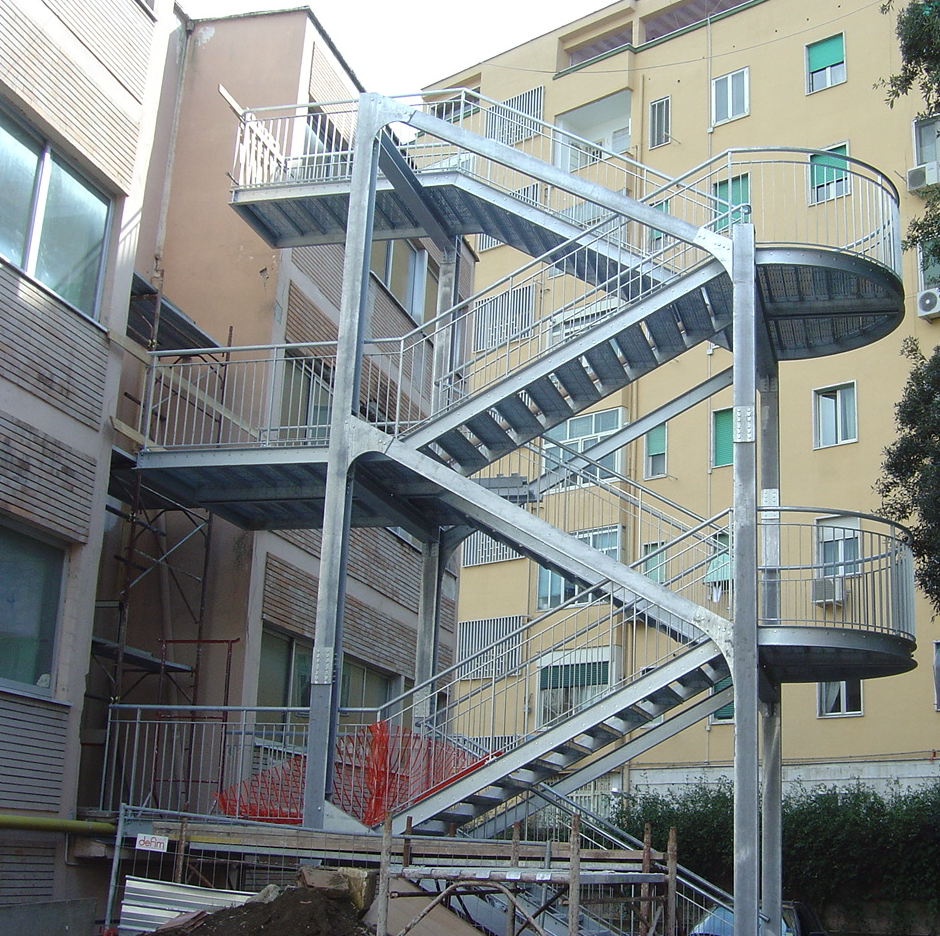
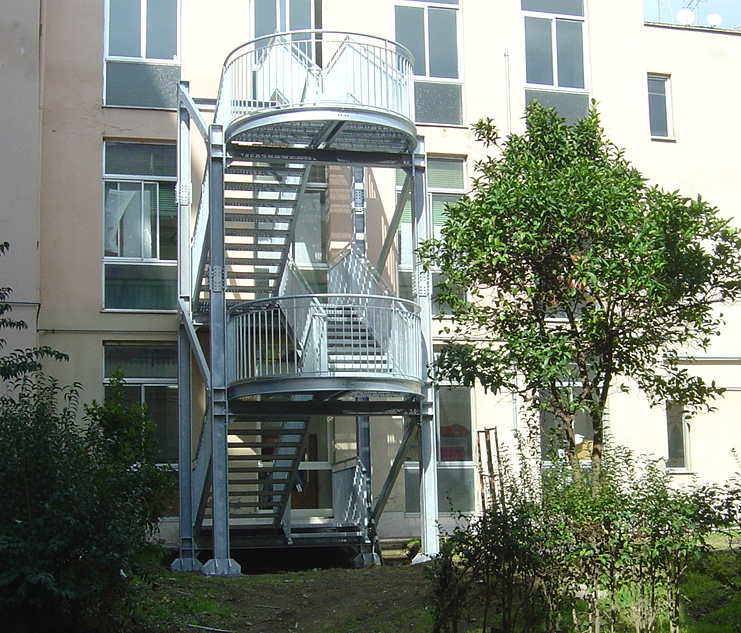
Staircase C view
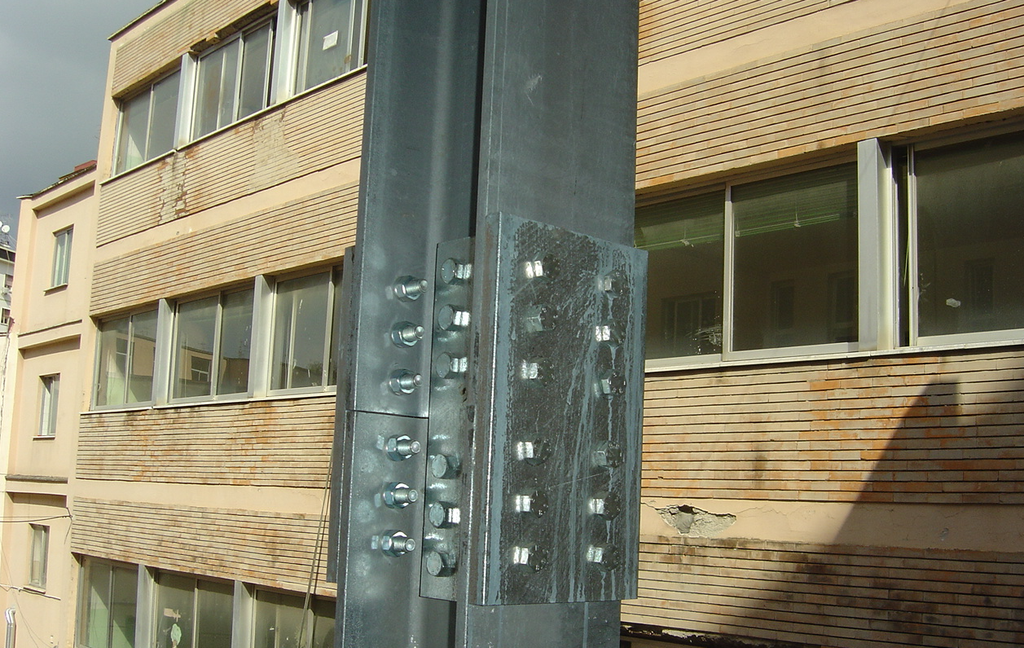
Column-to-column joint detail
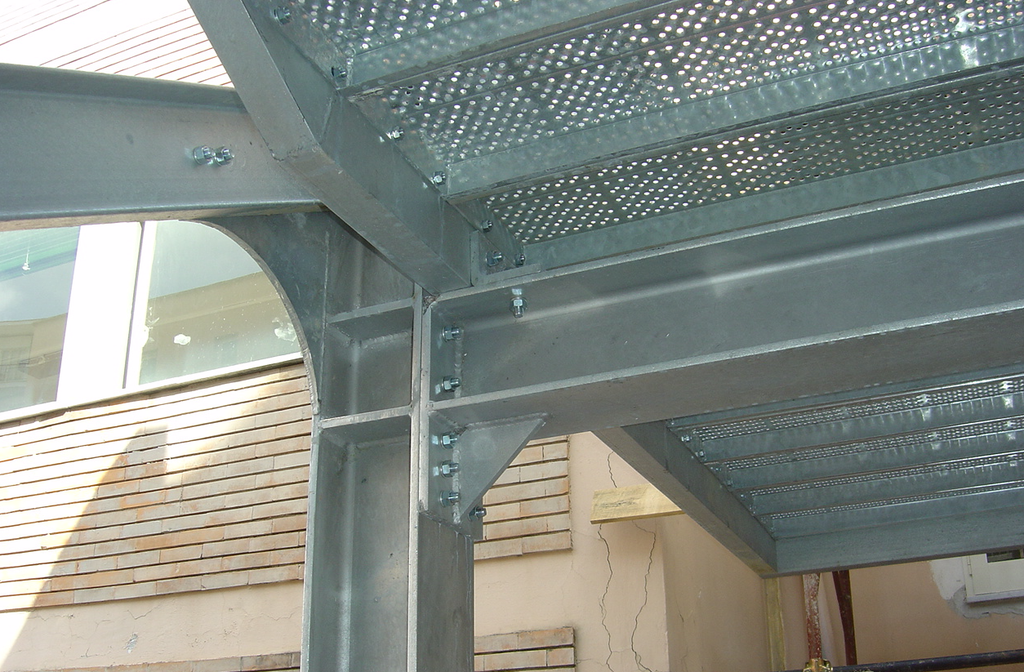
Column-to-beam connection detail
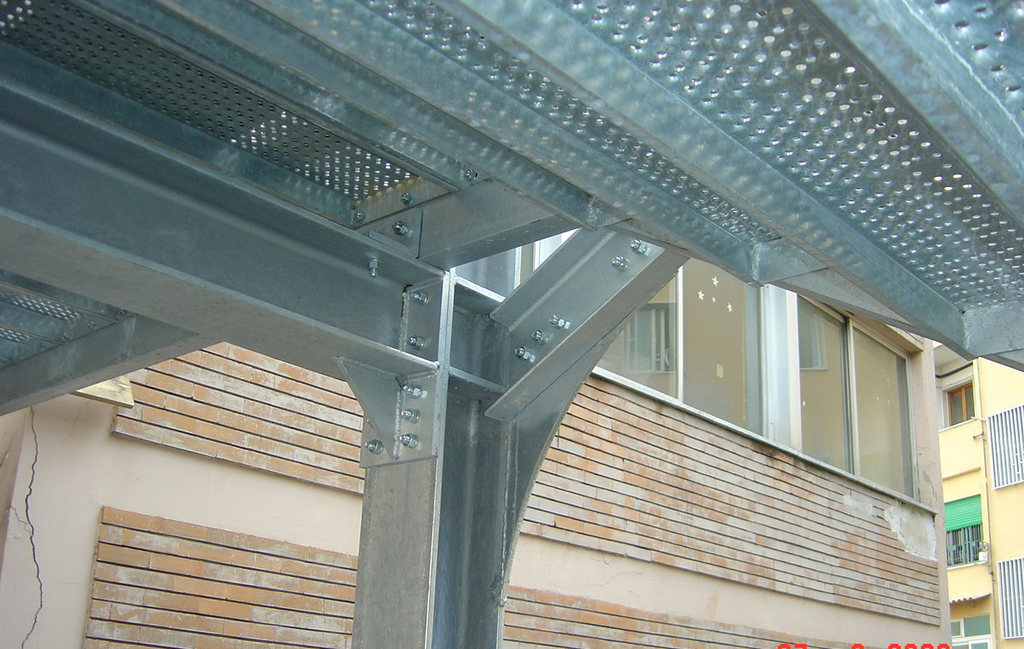
Column-to-beams connection detail
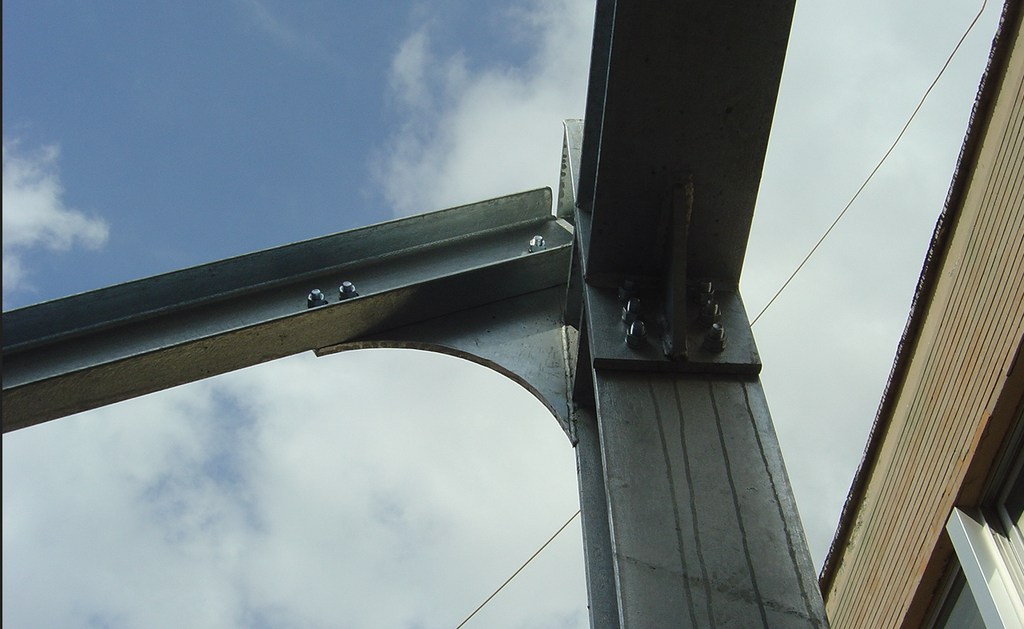
Column-to-beams connection detail
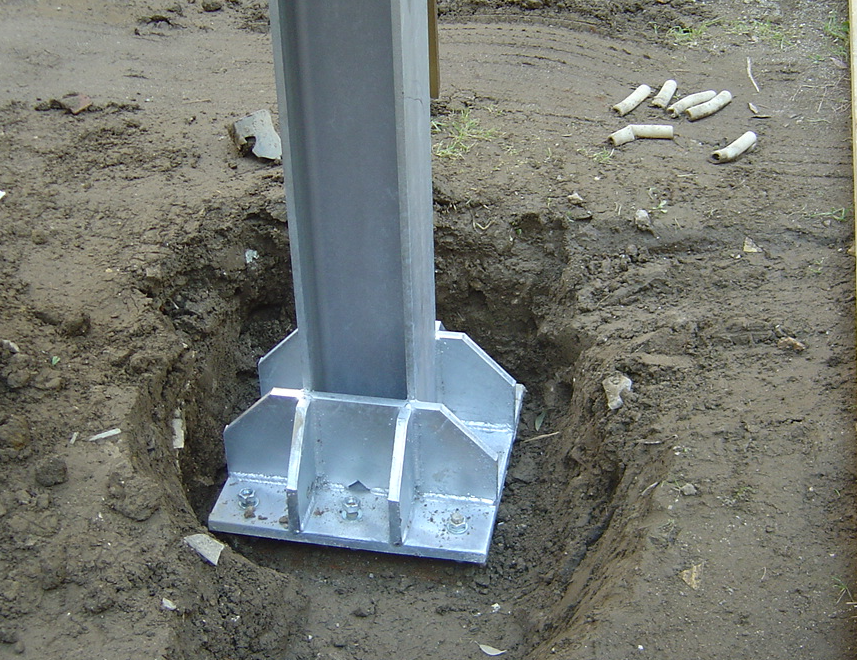
Column-to-foundation pile base plate detail