


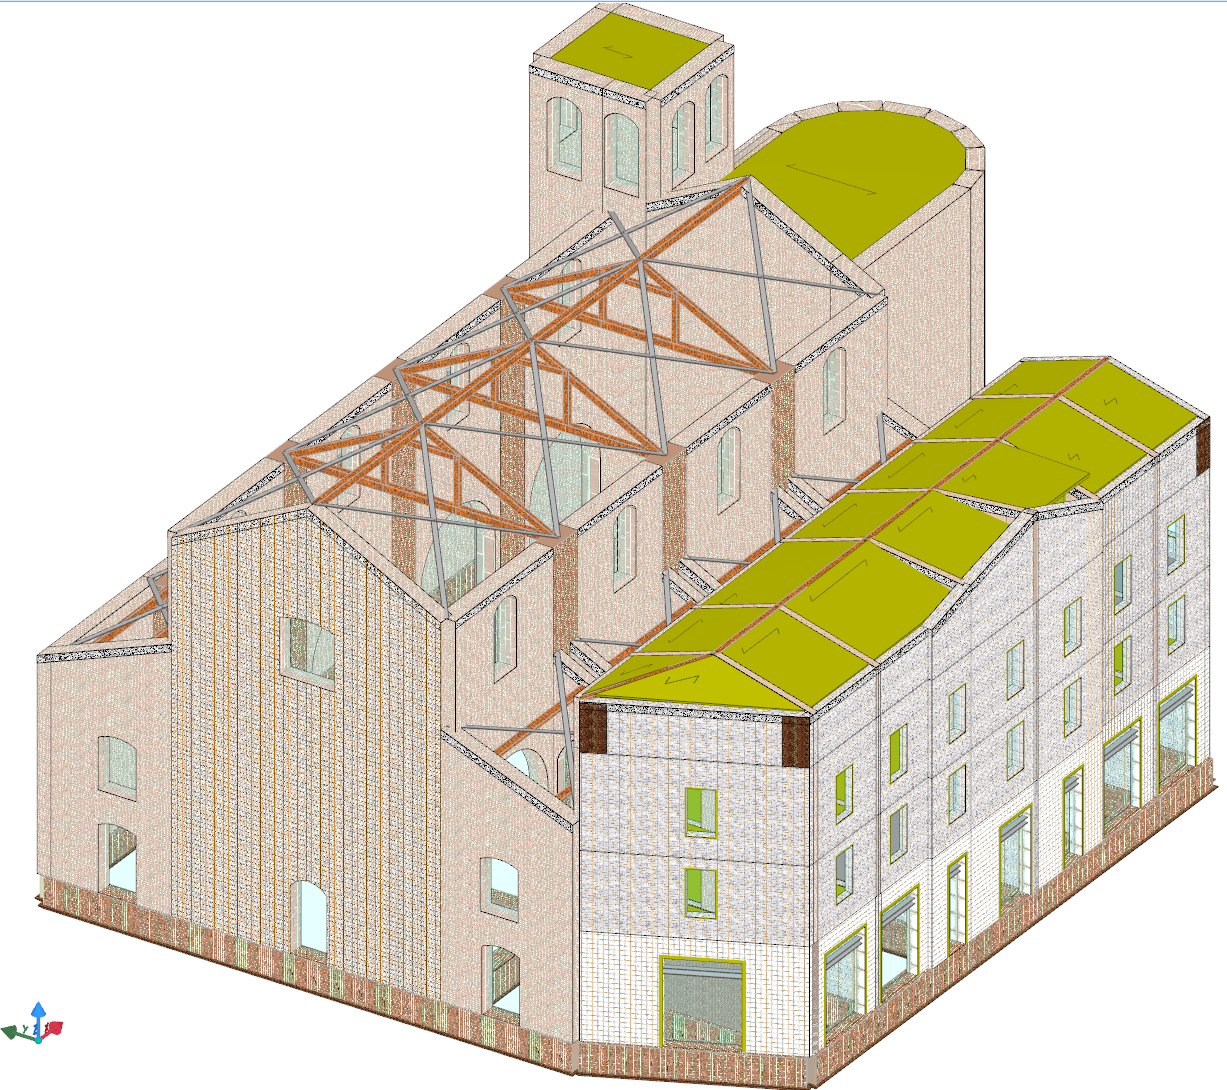
The repair and seismic upgrade of the former National Guard building was particularly challenging, as one perimeter wall was shared with the structure of Finale Emilia Cathedral.
A study of the seismic deformed shapes was needed so as not to disturb the Cathedral’s natural modes of vibration. To this end, works were also required on the Cathedral itself, calibrating all interventions on the building aggregate to obtain neutral seismic deformed shapes, i.e. unaffected by the mutual interaction between the Cathedral and the former National Guard building.
The stiffness distribution was optimised through the following works:
- Stiffening of the Cathedral roof pitches with steel bracing and ring beams.
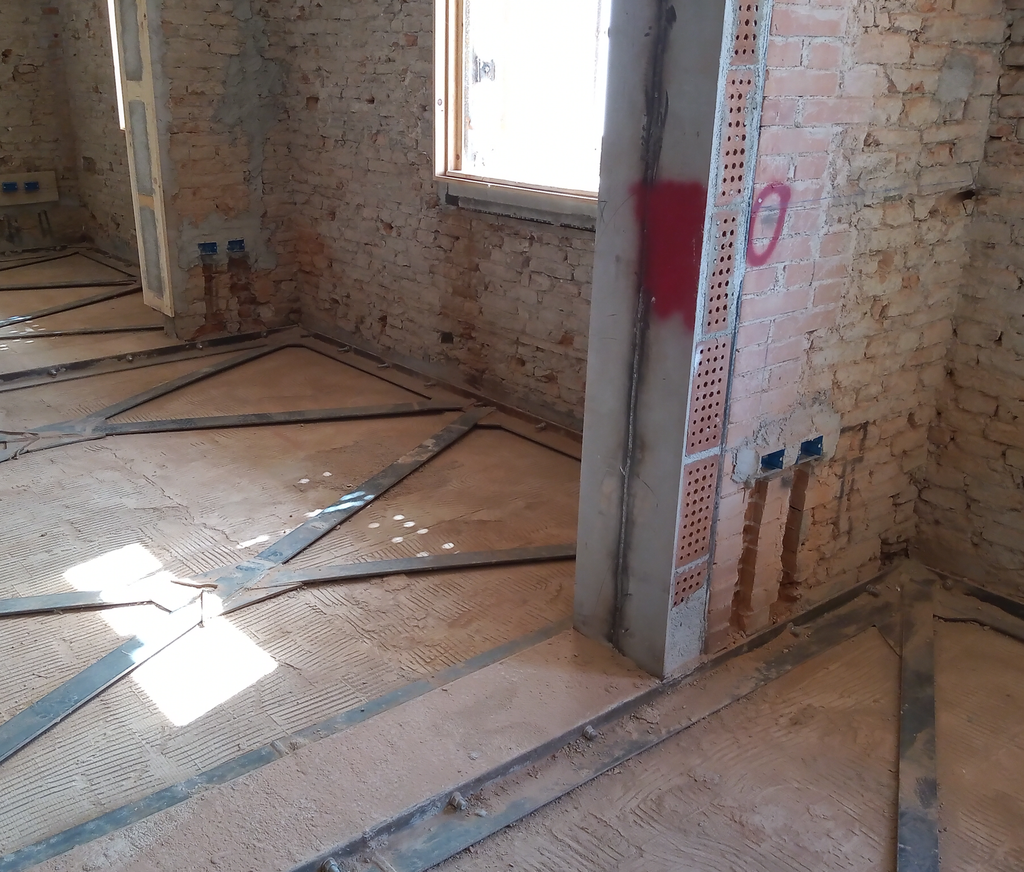
- Stiffening of the roof pitches and floors of the former National Guard building with steel bracing.
- Framing of the ground-floor openings of the former National Guard building on the façade opposite the Cathedral.
- Strengthening of the existing masonry with reinforced plaster.
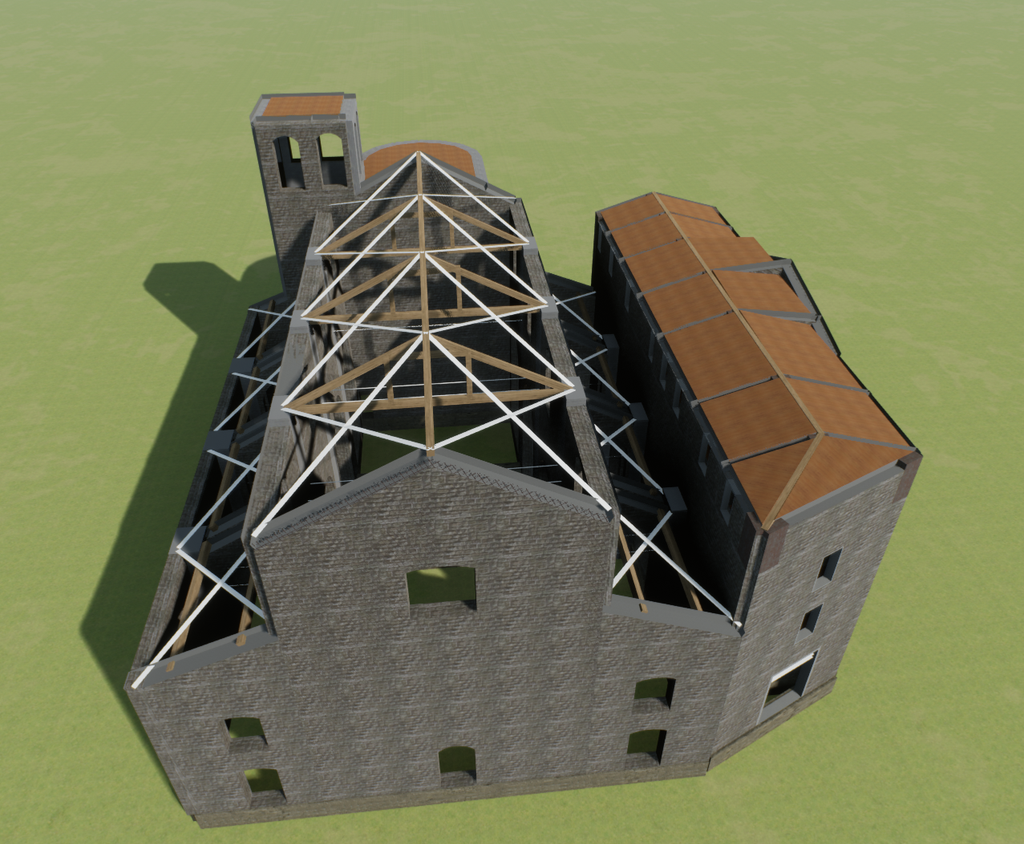
Structural rendering
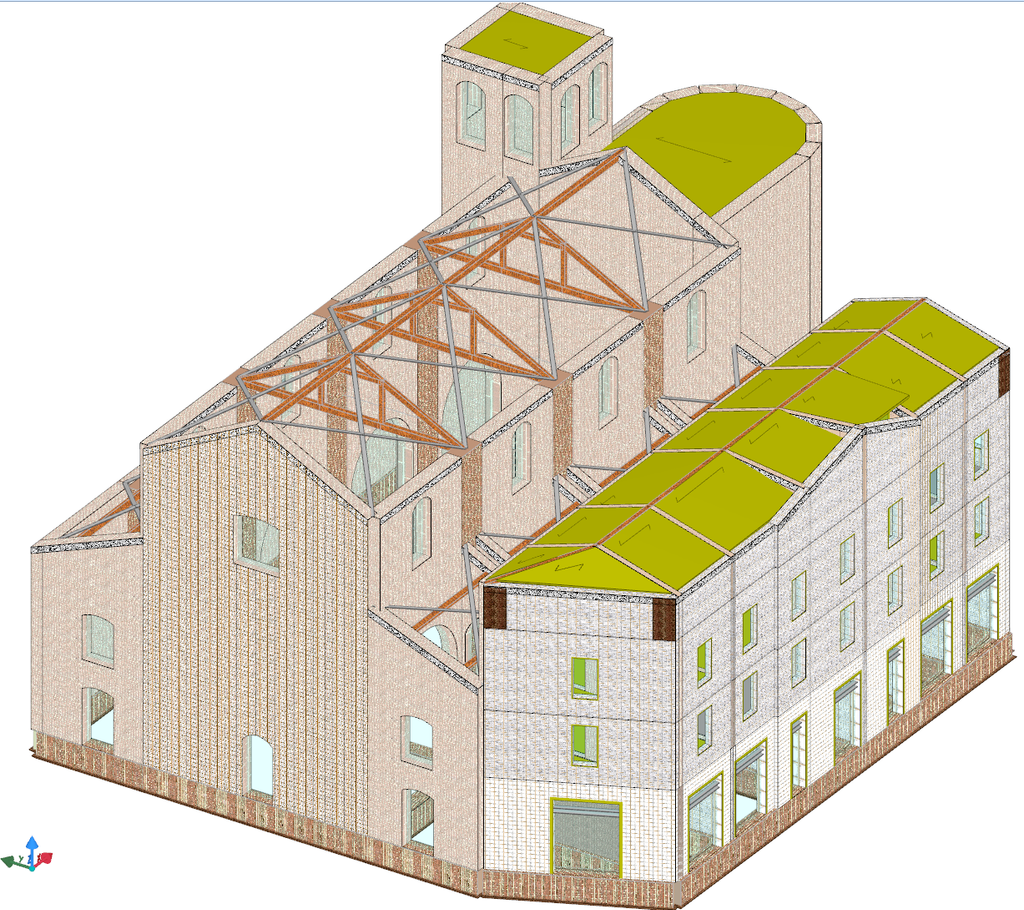
Object-based structural model
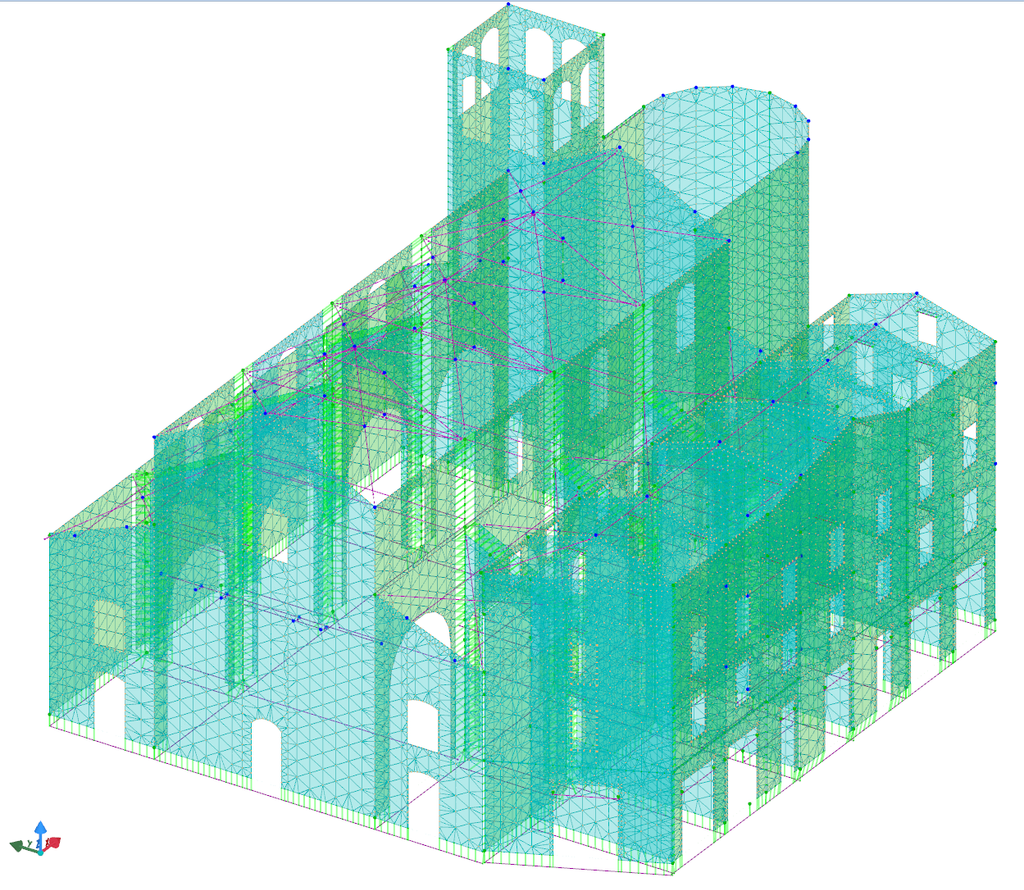
Finite element structural model
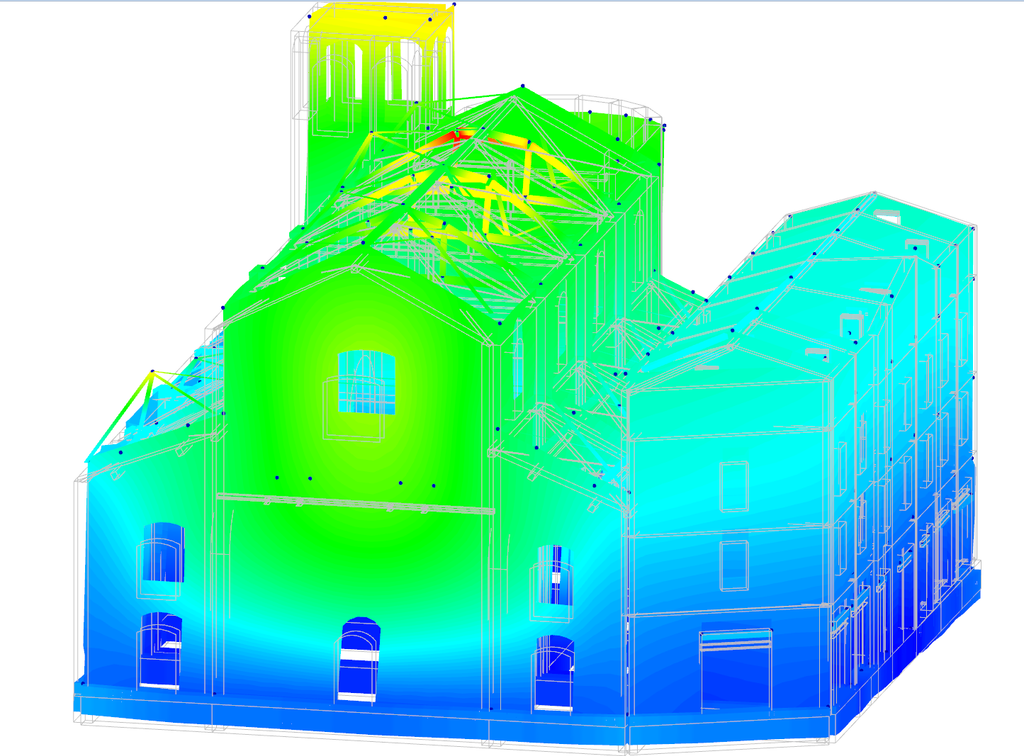
Longitudinal seismic displacements with optimised behaviour, free from structural interaction between the two buildings
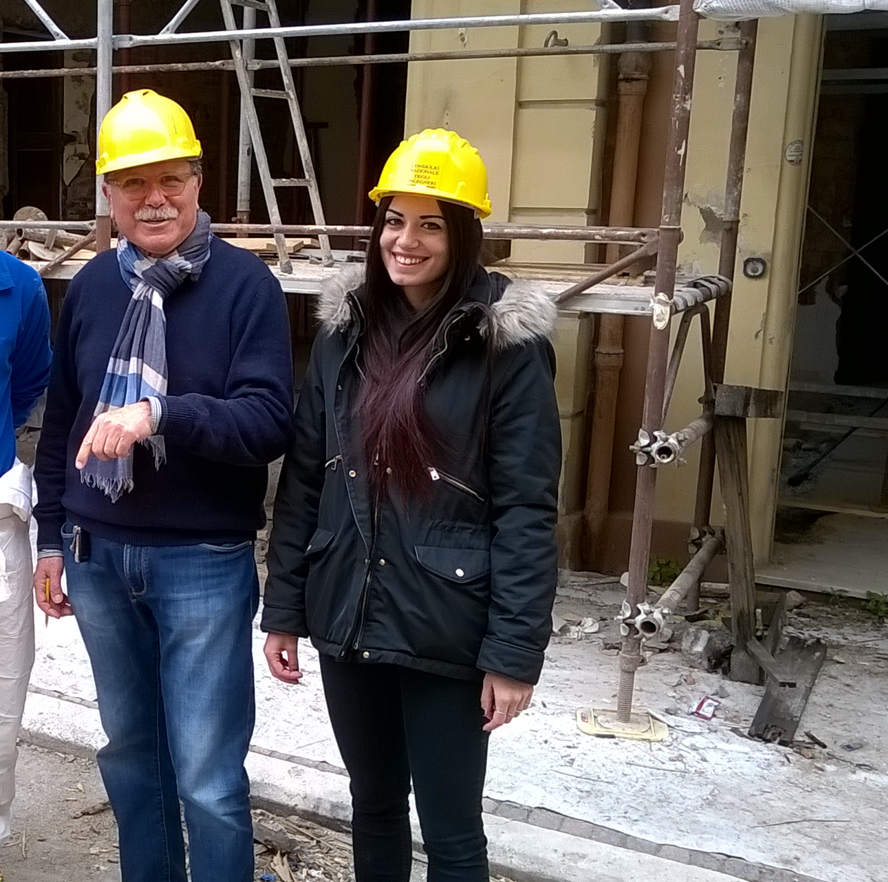
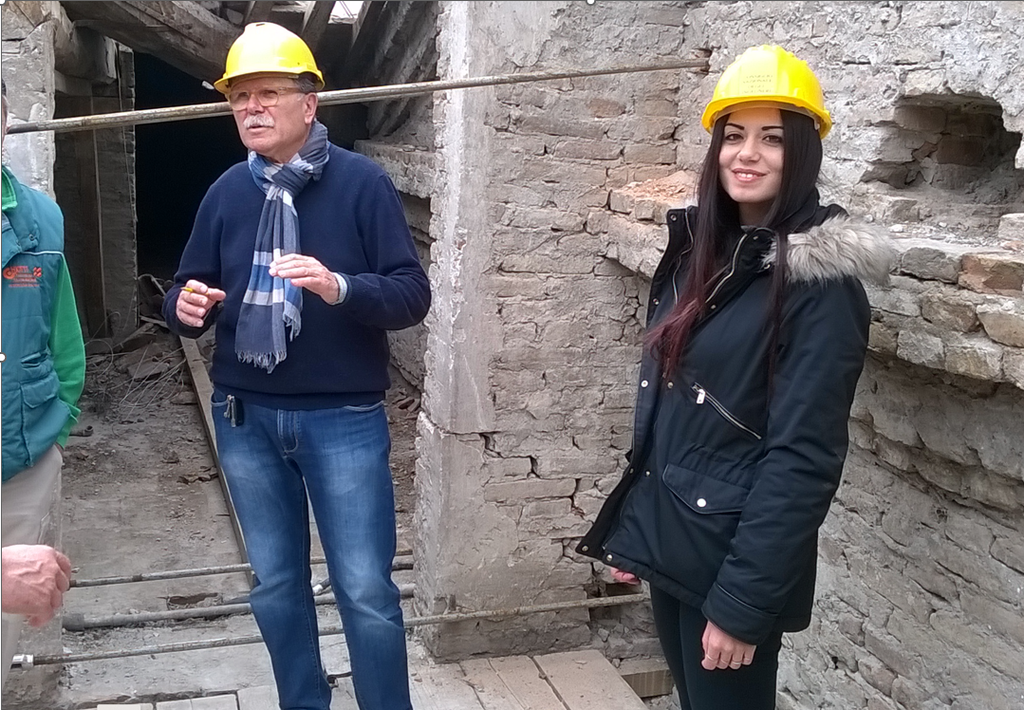
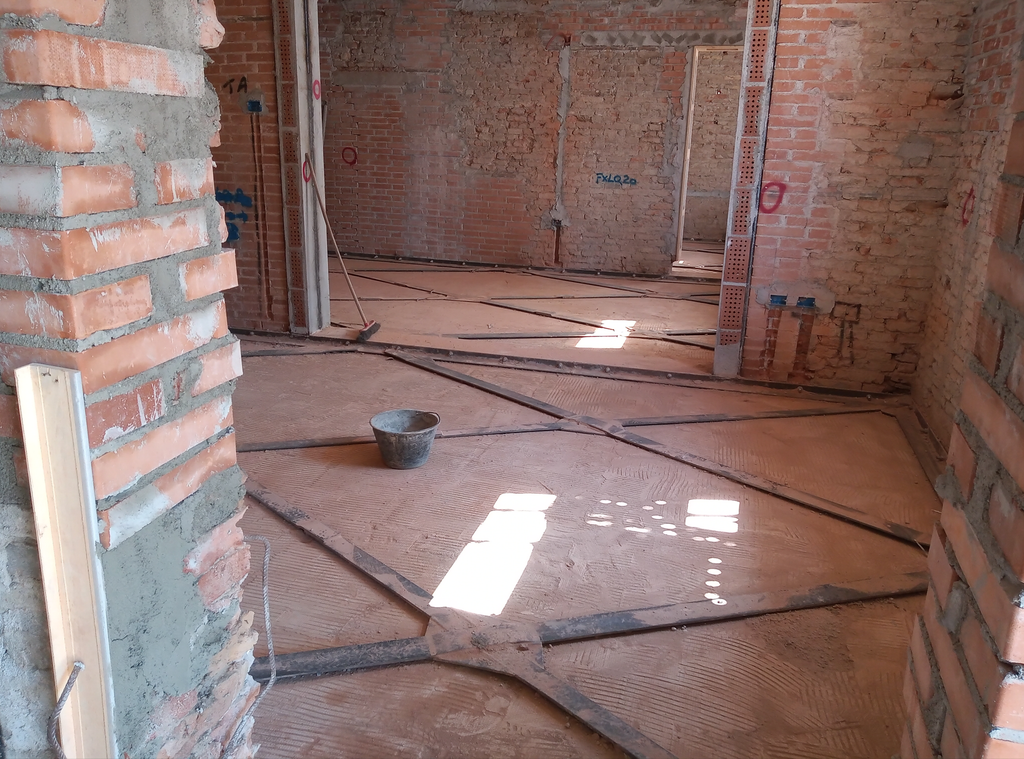
Floor stiffening details with steel bracing and ring beams
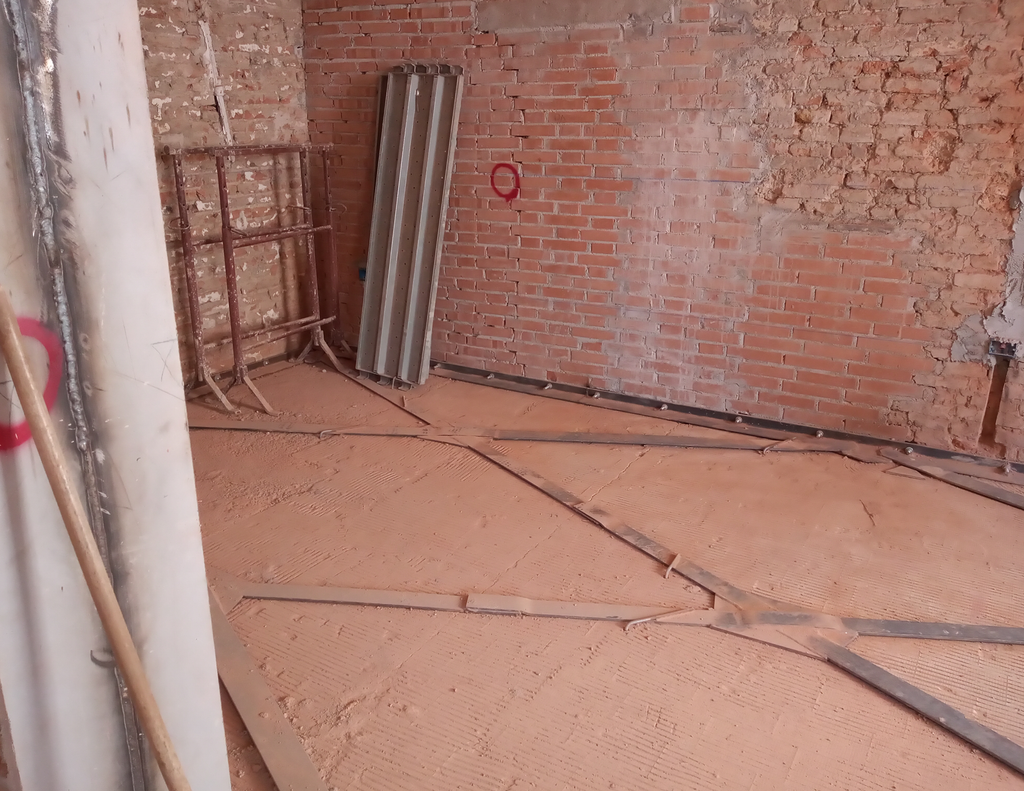
Floor stiffening details with steel bracing and ring beams, and masonry consolidation
Steel frame around an internal opening – steel ring beams and bracing
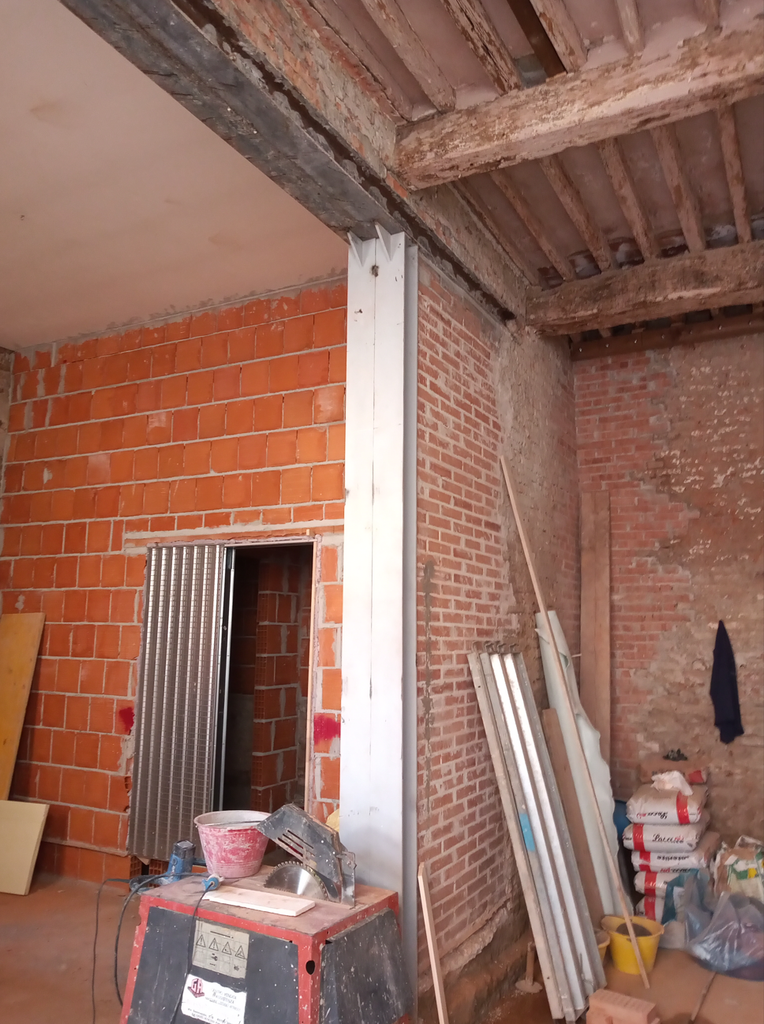
Steel frame around an internal opening – steel ring beams and bracing
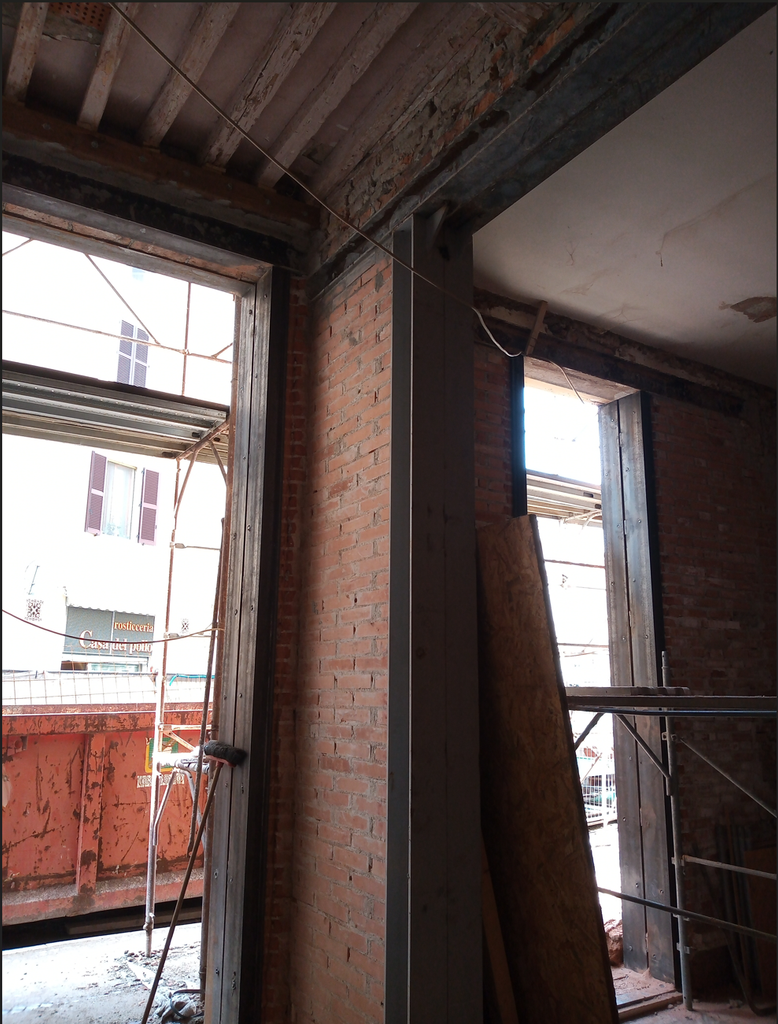
Steel frames around internal and external openings
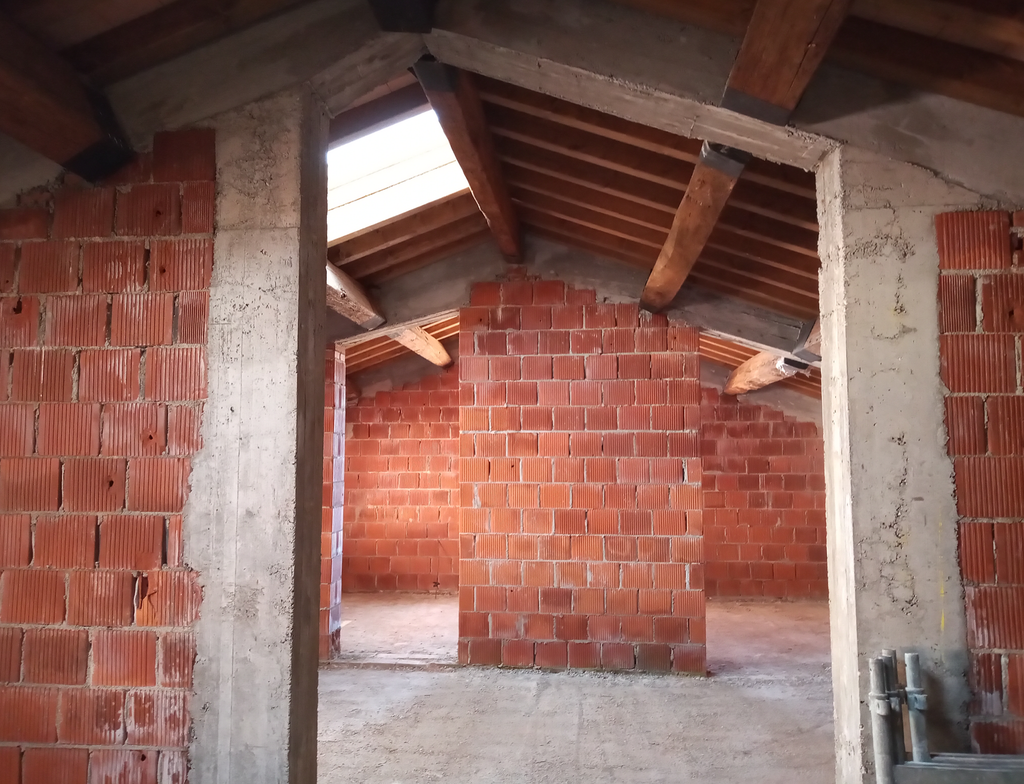
Reinforced concrete frame around an internal opening – reuse of the existing roof
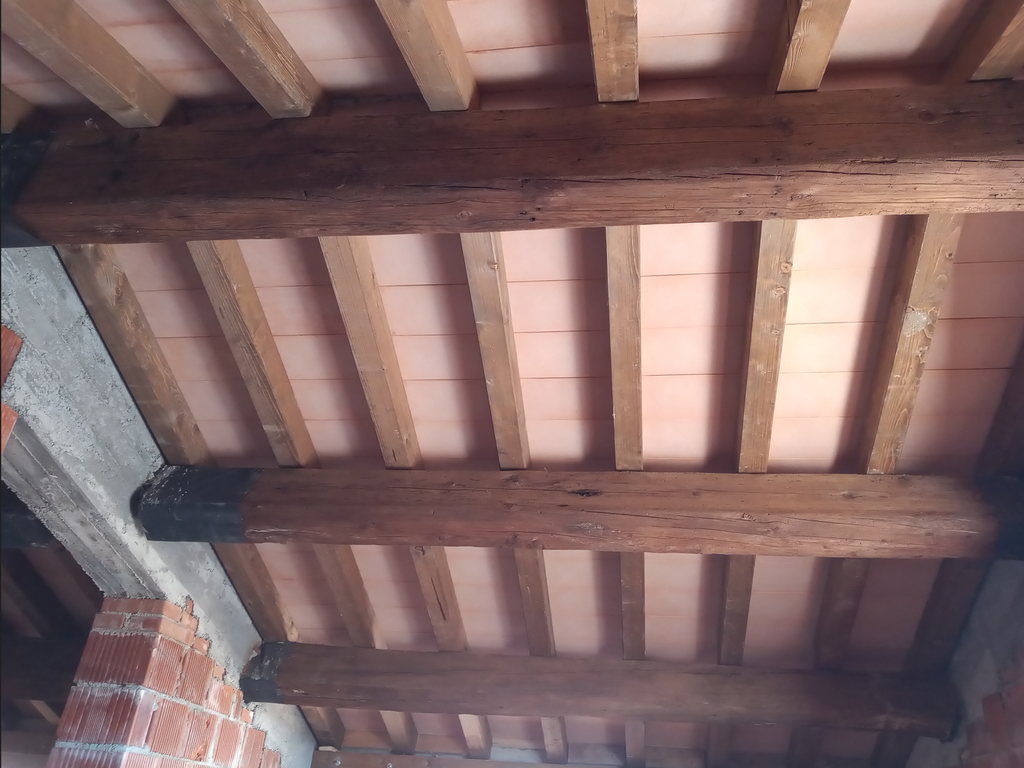
Roof rebuilt reusing the existing main beams
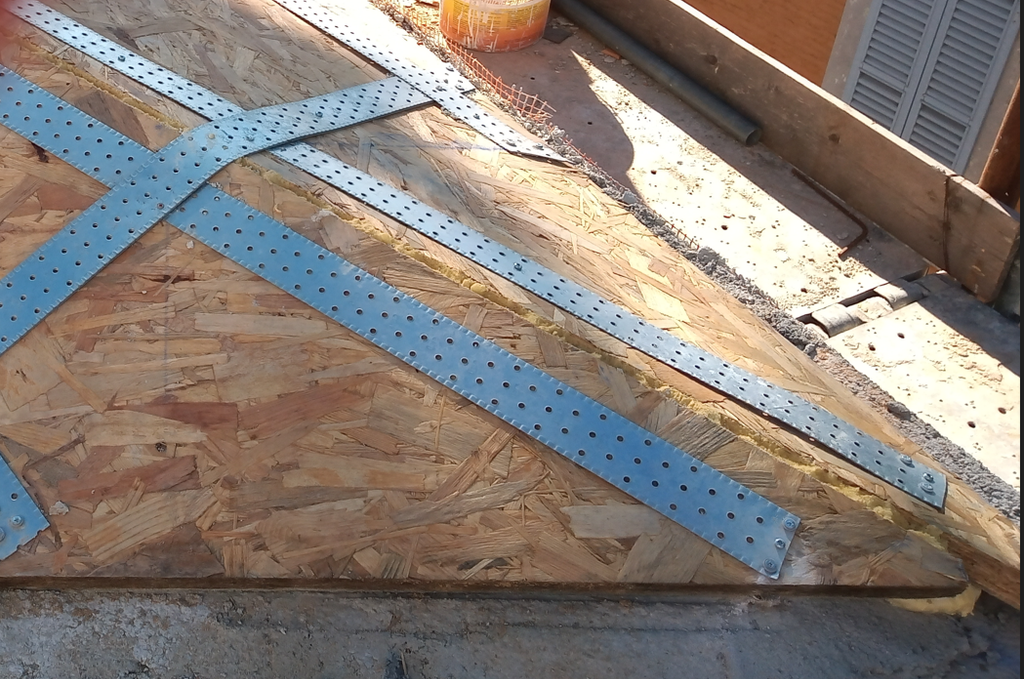
Roof pitch stiffening with steel straps